Build a roof in four clear steps, with a live preview
Choose the rooms on a coverage plan, pick an illustrated roof shape, adjust its slope and height, then finish the materials and drainage. Preview the result in 3D before saving.
Build a roof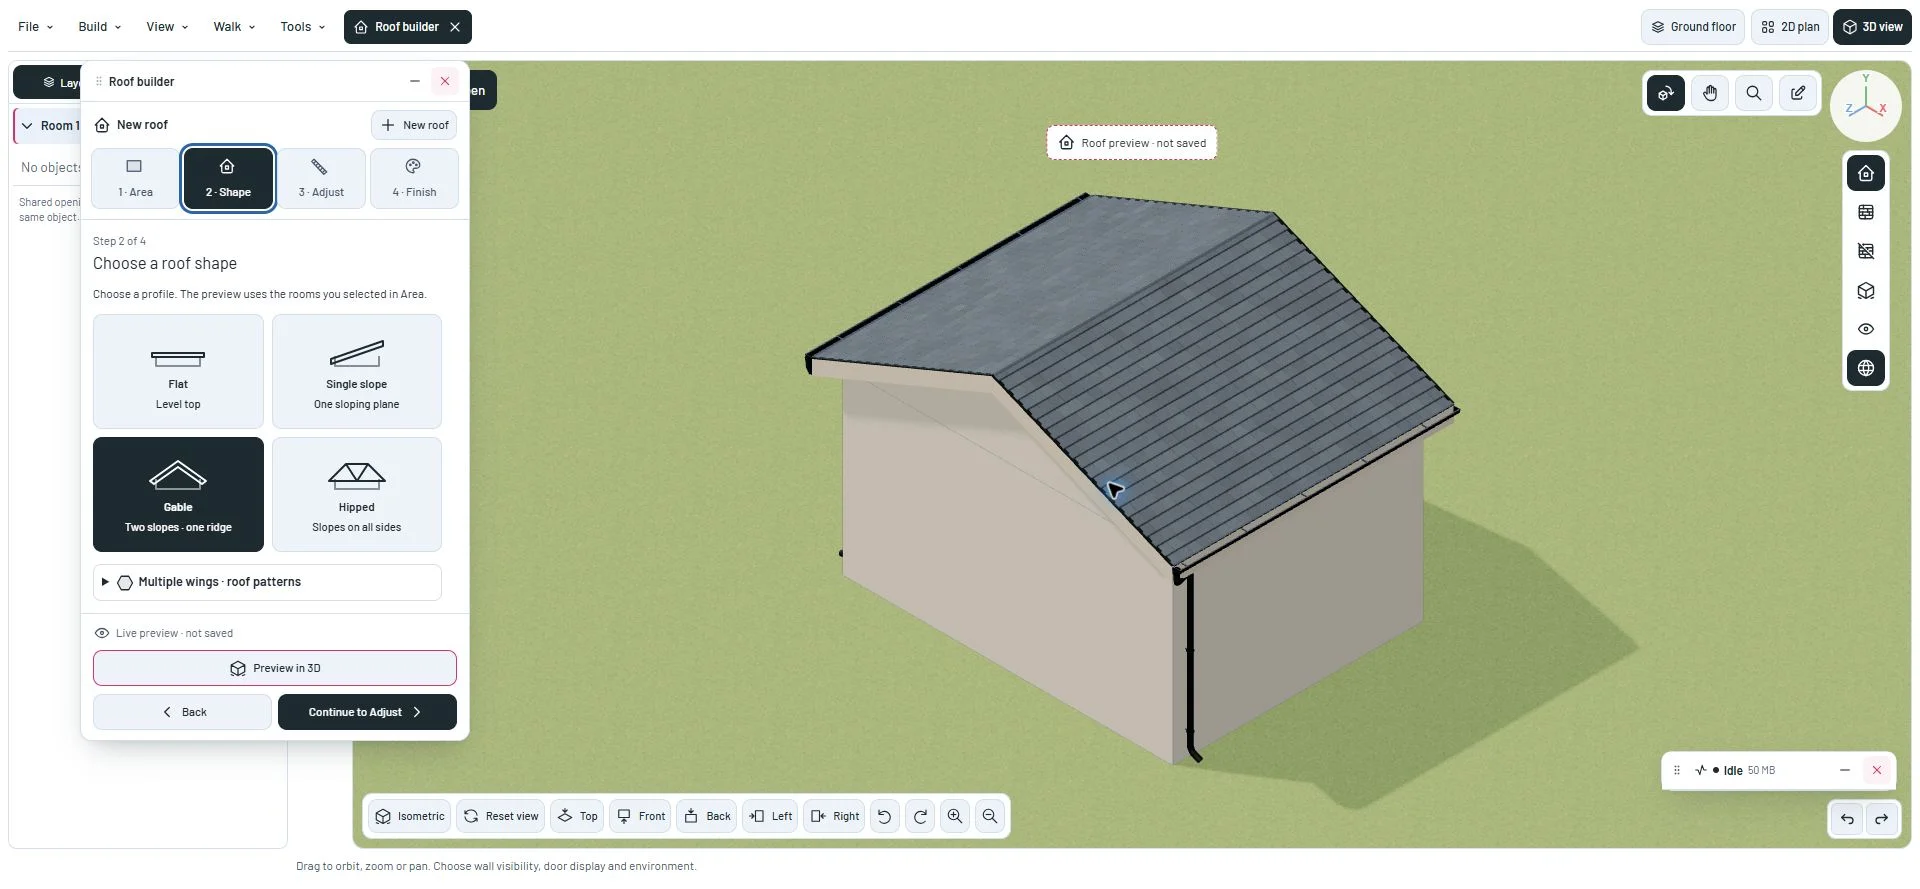
Start with the right area
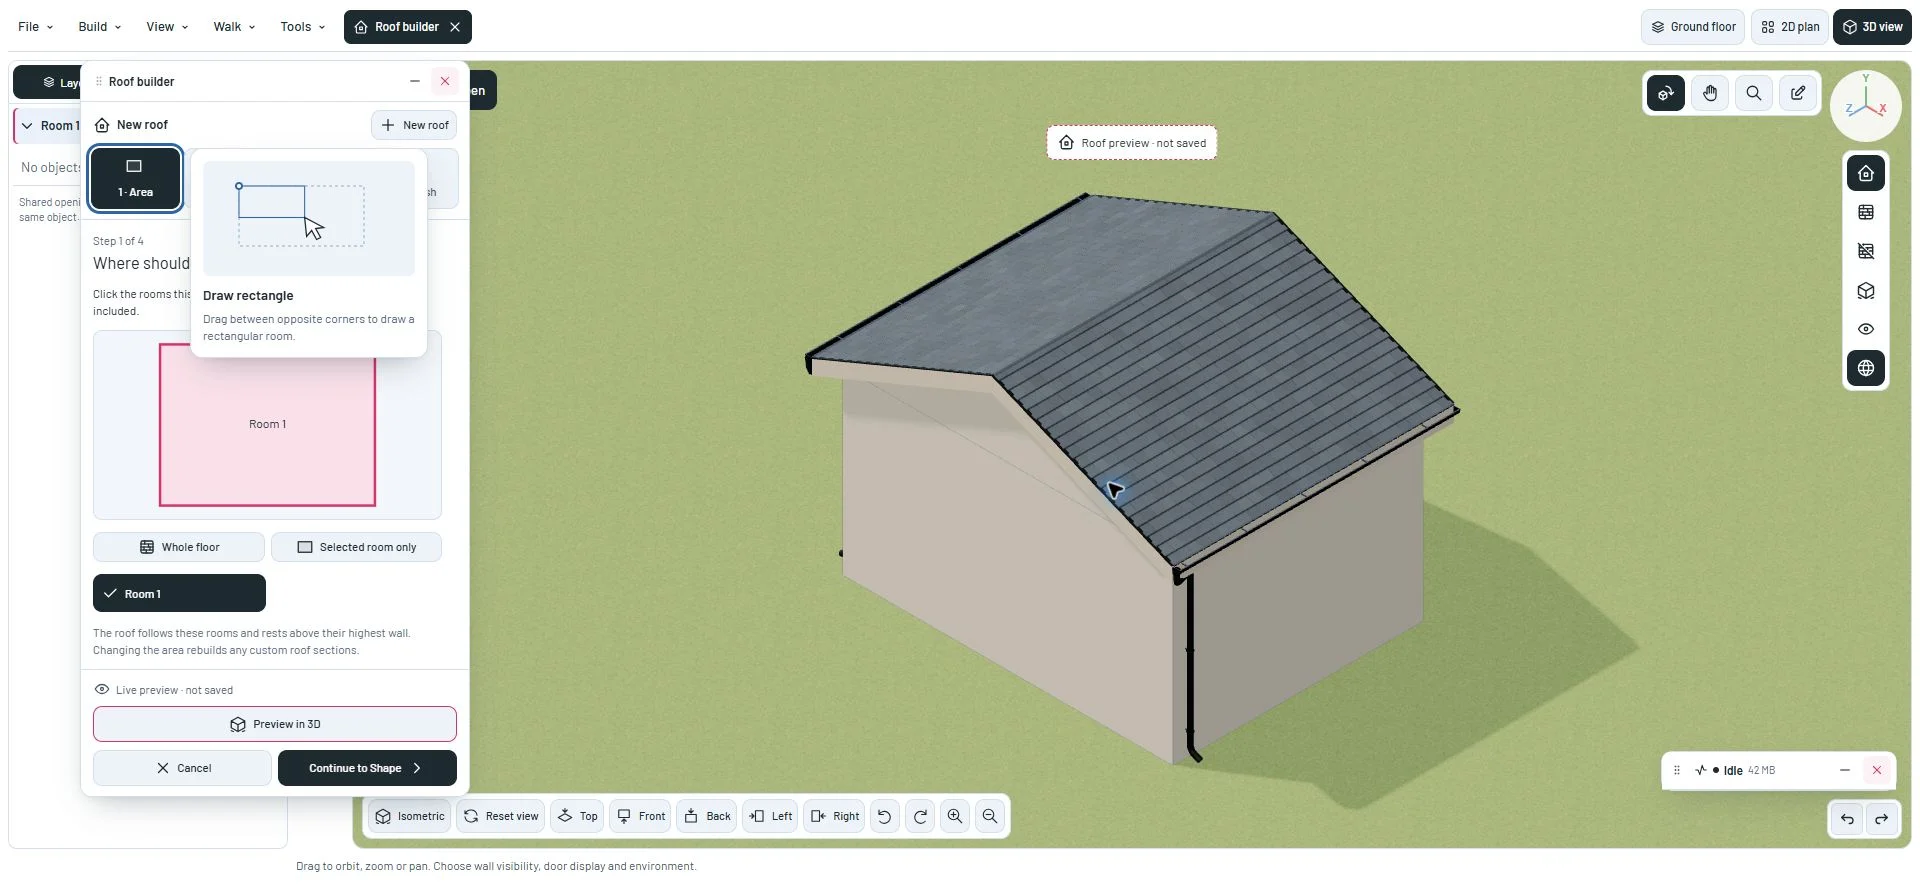
Area shows the rooms on your chosen floor. Click a room to include or exclude it, or choose the whole floor or selected room. Highlighted rooms belong to the roof; an empty selection blocks the next step.
Shape offers four illustrated profiles: Flat, Single slope, Gable and Hipped. Multi-wing patterns and custom sections remain available for more complex roofs.
See the result before saving
Preview in 3D shows the roof on the building and marks it as unsaved. Shape, slope, height, material and drainage changes update the preview. Rest directly on walls resets the roof lift to zero.
On phones, Preview folds the settings away so you can see the model. Edit roof settings brings them back. Cancel discards the preview; Add roof or Apply roof changes saves one edit that Undo can reverse. Other roofs remain in the project.
A closer look
This milestone was documented on October 24, 2026 and added to the public history on October 24, 2026 at 2:14 AM GMT-3. Screenshots show the development state at the time. About this alpha history.