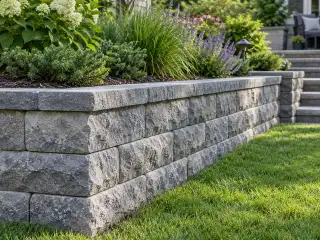
Retaining wall calculator
Estimate a straight retaining wall by counting blocks per course and courses through the full height, including the buried courses you enter. Add the selected block allowance and count caps separately. A block quantity does not determine drainage, reinforcement, embedment or the wall’s structural design.
- Cap units
- Estimated material cost
How do I measure a retaining wall for blocks?
- Identify the selected block system and its face dimensions. Measure the length of each straight, constant-height section. Keep curves, corners, steps and changes of height visible instead of replacing them with one average rectangle.
- Measure the exposed height and enter buried courses separately using the project’s design. A wall that appears short above grade can contain additional block below grade; do not omit that material from the takeoff.
- Enter a selected block allowance and the cap length if caps are included. Review blocks per course, total courses, rounded blocks and caps as separate quantities. Count special end, corner and step units separately.
- Compare the estimate with the block system’s project plan and supplier worksheet. Price base, drainage aggregate, drain components, reinforcement and other materials only from their specified dimensions and product information.
How is the quantity calculated?
Blocks = round up [blocks per course × (exposed courses + entered buried courses) × (1 + waste % ÷ 100)]
- Wall length and block face width determine blocks per course. Exposed wall height and block face height determine exposed courses.
- Partial courses and partial blocks round up. A quarter-inch conversion tolerance avoids an extra unit caused by tiny dimension differences; it is a calculation convention, not a construction tolerance.
- Caps use their own entered length and whole-piece round-up. The block waste percentage is not silently applied to caps. Steps, curves and special units need separate review.
Example: a 20 ft wall with 3 ft exposed height
Illustrative 16 × 6 in block faces, one entered buried course, a selected 10% block allowance and 16 in caps. These dimensions do not prescribe a safe retaining-wall design.
- Length: 20 ft; exposed height: 3 ft; block face: 16 × 6 in.
- Buried courses: 1; selected block allowance: 10%; cap length: 16 in.
- Divide the wall length by block width and round up: 15 blocks per course.
- The exposed height requires 6 courses; adding the entered buried course gives 7.
- Before the selected allowance, the rectangular count is 105 blocks.
- Round the allowance-adjusted block total up to 116; count 15 caps separately.
116 blocks and 15 caps for this uniform-wall example; special units and other wall-system materials are separate.
How does exposed height change the block count?
| Exposed height | Total courses | Blocks with allowance | Caps |
|---|---|---|---|
| 1 ft | 3 | 50 | 15 |
| 1.5 ft | 4 | 66 | 15 |
| 2 ft | 5 | 83 | 15 |
| 2.5 ft | 6 | 99 | 15 |
| 3 ft | 7 | 116 | 15 |
| 3.5 ft | 8 | 132 | 15 |
How many retaining-wall blocks do I need?
For a straight section of constant height, divide its length by the selected block’s face width and round up to whole blocks per course. Determine the exposed courses from the wall and block heights, then add the buried courses entered for the project. Multiply those counts before applying the selected allowance.
This approach follows the course-based logic in Allan Block’s estimating worksheet. It still needs the correct product and wall geometry. A decorative face size, a different cap unit or a block from another system cannot be substituted without updating the dimensions and checking the actual layout.
Should buried blocks be included in the estimate?
Yes. Purchased blocks below grade still belong in the material total. Enter the buried courses specified for the project rather than counting only the visible wall face. In the example, the single buried course is a chosen scenario input, not a universal embedment requirement.
The calculator does not decide embedment from exposed height or soil conditions. Sloping ground and stepped foundations can change the buried quantity along the wall. Keep those sections separate and check their start and end elevations against the wall-system plan before combining the order.
Can I use one rectangle for a curved or stepped wall?
One rectangle is appropriate only for the uniform straight scope it represents. A changing height can require different course lengths, and a curve can change unit fit and the relationship between front and back faces. An average height can conceal both extra units and missing courses.
Break a stepped wall into measured sections and review where their courses overlap. For a curve, use the selected system’s layout guidance and a detailed block count. Special corners, returns, stairs and end units should remain distinct purchase lines rather than being hidden inside an enlarged waste percentage.
Are cap blocks included in the regular block allowance?
Caps are counted separately using the length you enter for the cap product. They may have a different size, price and shape from the retaining units. The displayed cap count rounds up to whole pieces but does not receive the block allowance automatically.
Check cuts, corners, returns and the actual cap layout before buying. If the supplier calls for additional cap pieces, document that addition separately. Do not assume the regular block percentage also covers adhesive, special cap shapes or waste from a curved top course.
Does a block count include gravel, drainage and reinforcement?
No. These materials belong to the wall system’s specified construction, with their own dimensions and quantities. The blocks calculator cannot derive a drain length, aggregate volume, reinforcement length or excavation quantity from the face area alone.
Use the approved wall plan and manufacturer information to build those separate lines. Also confirm any delivery, handling and equipment needs. Saving an explicit block-and-cap scope makes the estimate easier to compare with a supplier quote without implying that every item needed for the wall has already been included.
Can this calculator tell me whether the wall is safe to build?
No. The result is a material estimate for the dimensions entered. Wall stability depends on the selected system and site conditions, including loads, soil, water, slope and construction details. A whole-block count does not check those conditions or establish local approval requirements.
Use the project’s design and applicable local review process to establish the wall section before estimating quantities. If the design changes, recalculate the affected sections rather than increasing the purchase allowance to stand in for missing design information. The linked planning sources support estimating scope; they are not a site-specific engineering approval.
How do I estimate the material cost?
Enter current unit prices for regular blocks and caps, then keep the wall system’s other materials and installation on separate quote lines. The subtotal covers only the entered quantities and prices. Save each constant-height section so later design changes can be traced.
Content updated . How we calculate. Source checks are listed below each reference.