Plan a utility space with recognizable U.S. home equipment
Place electric tank and heat-pump water heaters, an outdoor heat pump and a ducted air handler. Inspect what each piece does and what still needs planning.
Open the room planner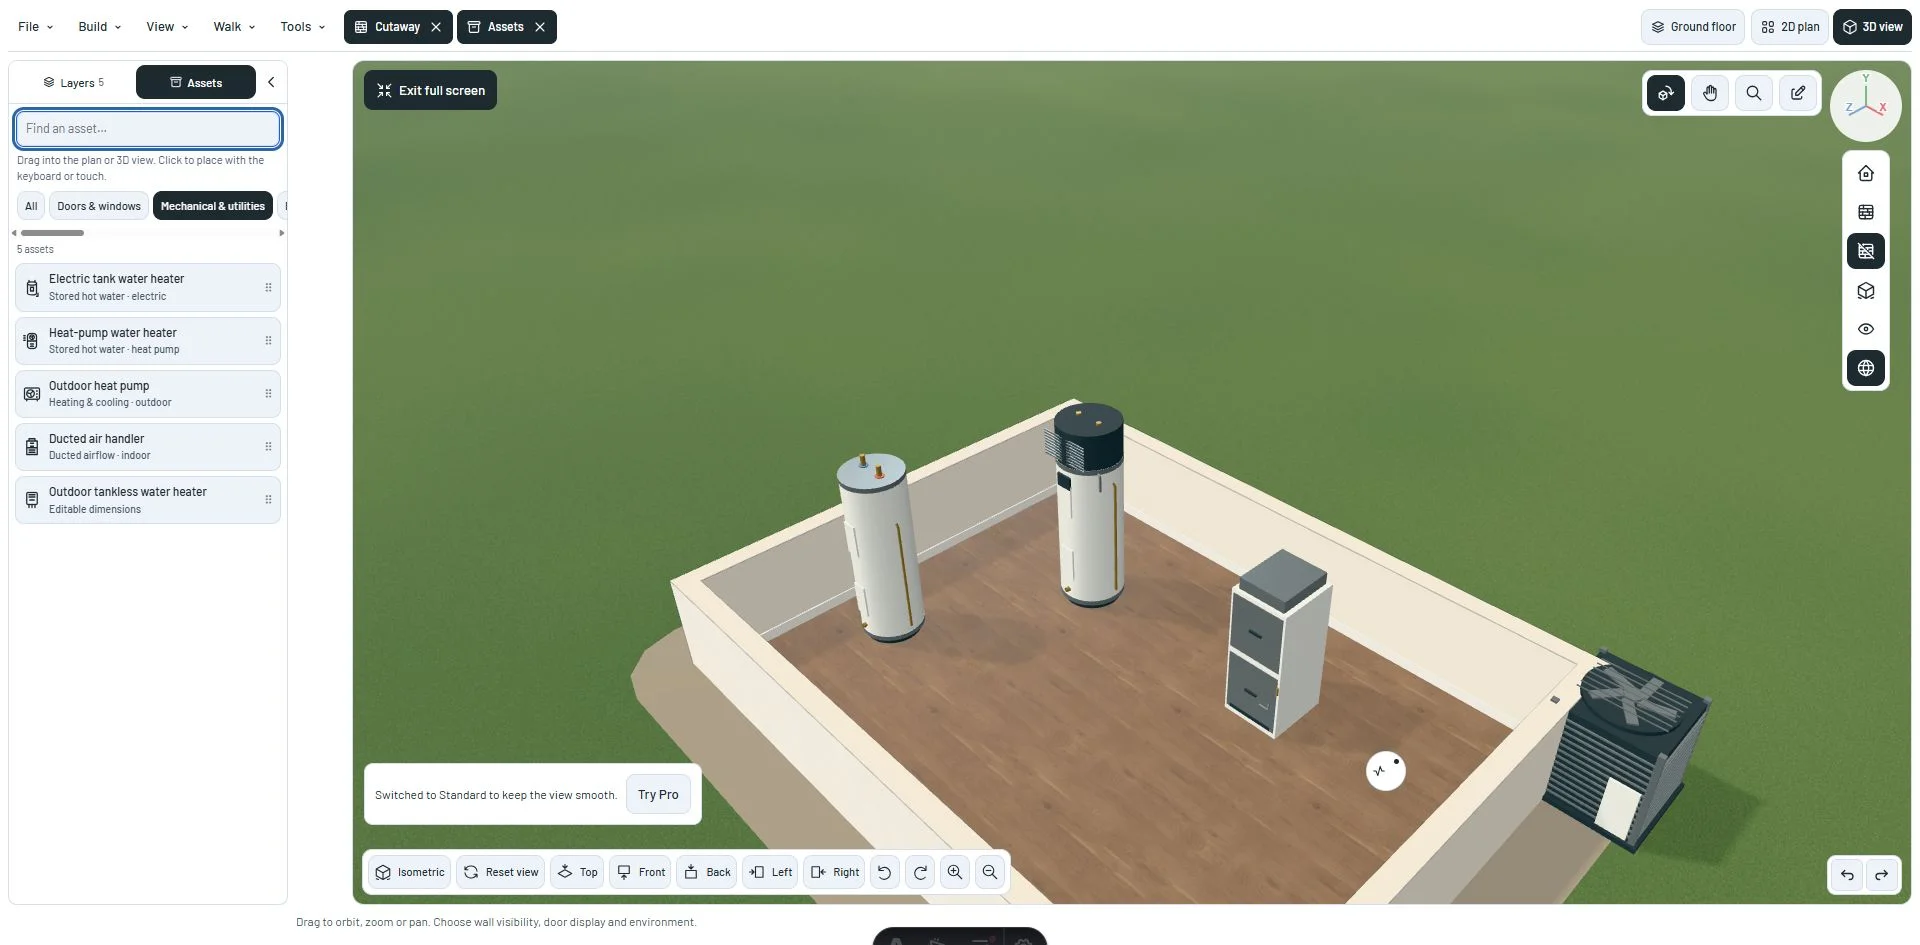
Choose and place the equipment
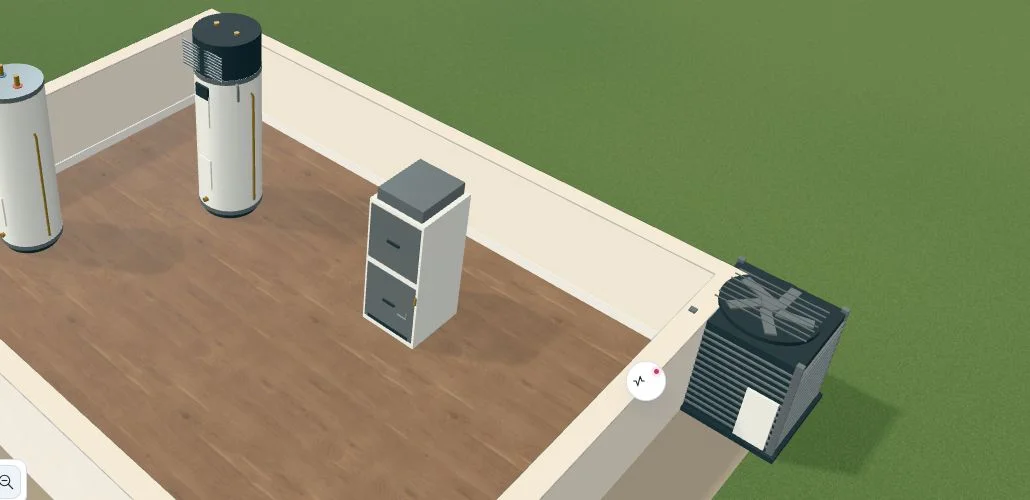
The electric tank water heater stores domestic hot water. The heat-pump water heater adds an integrated air-source head and needs an appropriate thermal resource and condensate route. Both differ from the existing outdoor tankless heater.
The outdoor heat pump belongs outside; the ducted air handler belongs inside. They represent separate parts of a heating and cooling system. Their reference dimensions do not establish a compatible pair.
Use the catalog in 2D or 3D, edit dimensions, select from Layers, and use Undo/Redo. Mechanical equipment uses its own floor or base, rather than furniture support. Saved room JSON retains the new types.
Inspect before treating a layout as an installation
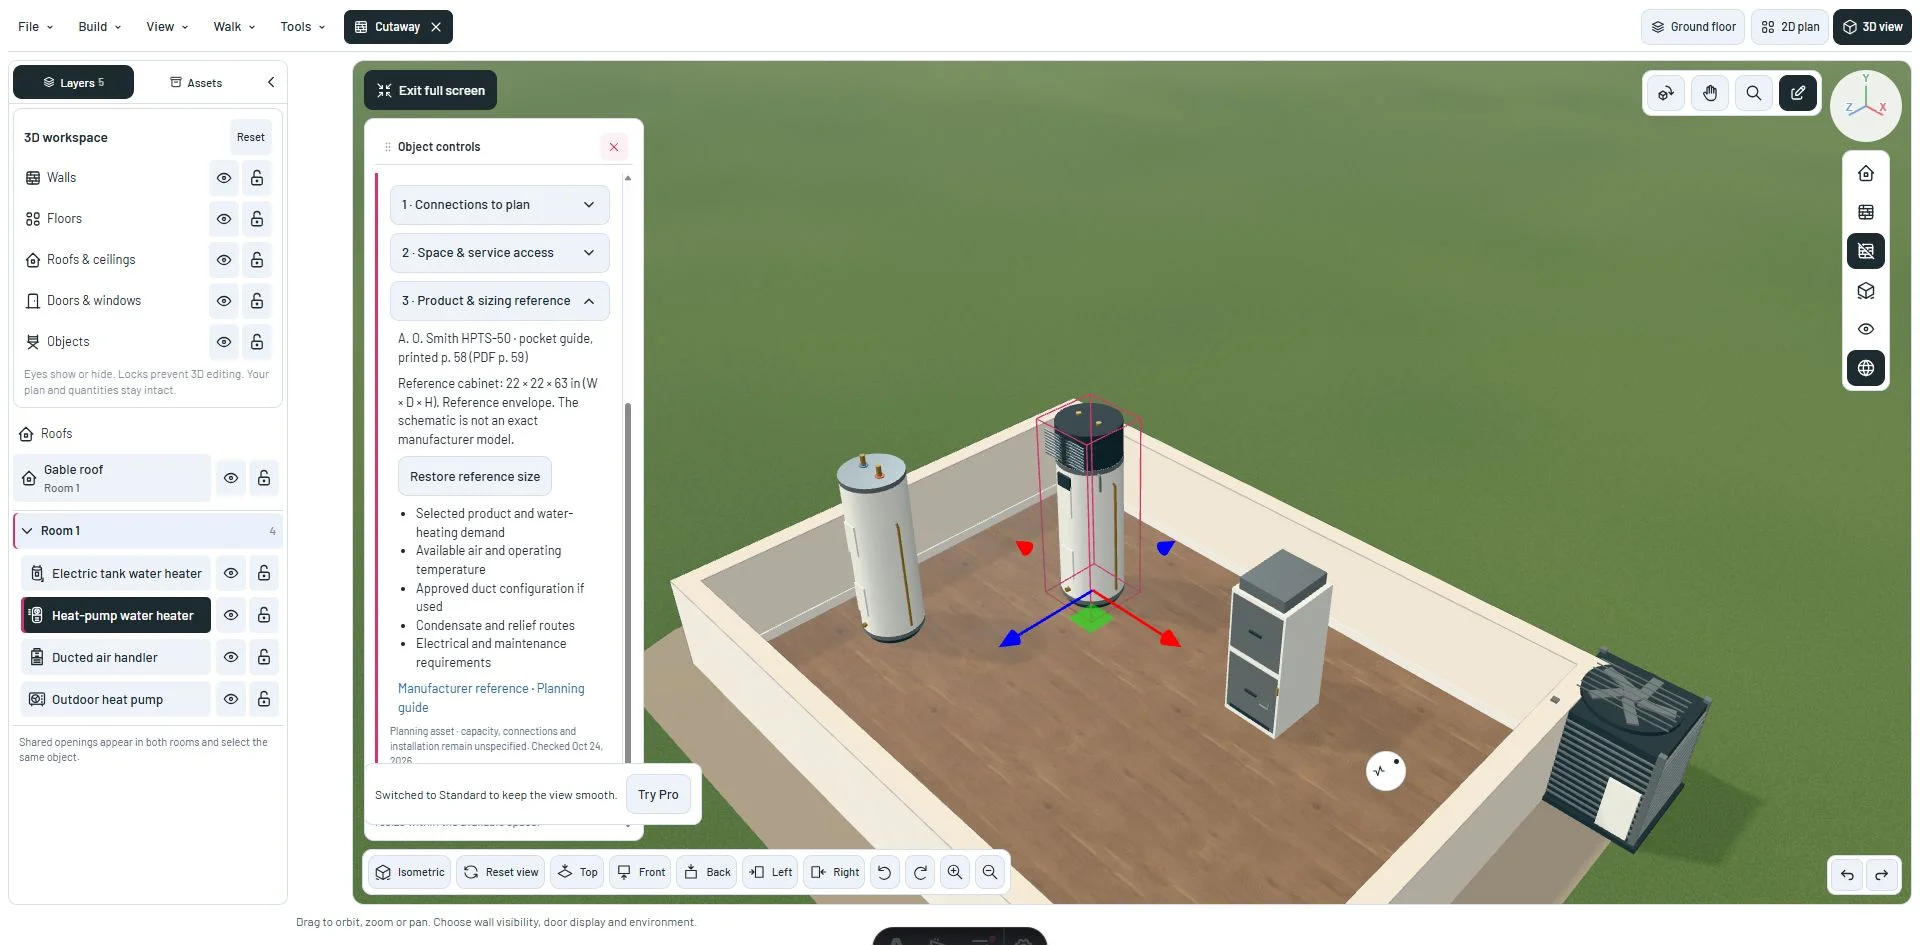
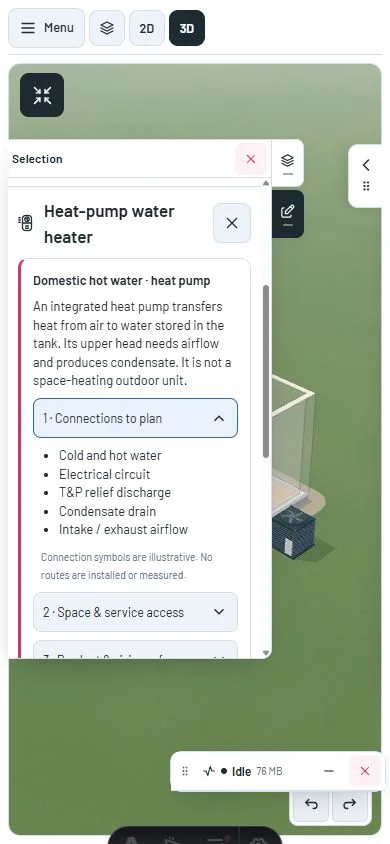
Selected equipment properties separate connections, space and service access, and product/sizing references. Manufacturer and DOE planning links are included. Restore reference size changes dimensions while keeping placement and identity.
Models are editable schematic assets with reference cabinet envelopes. Ports are illustrative. Capacity, efficiency, clearances and installation suitability are not inferred from the drawing. No ducts, pipe routes, circuits or equipment purchasing quantities are generated.
A closer look
References
This milestone was documented on October 24, 2026 and added to the public history on October 24, 2026 at 3:14 PM GMT-3. Screenshots show the development state at the time. About this alpha history.