Place furniture and equipment in real-wall projects
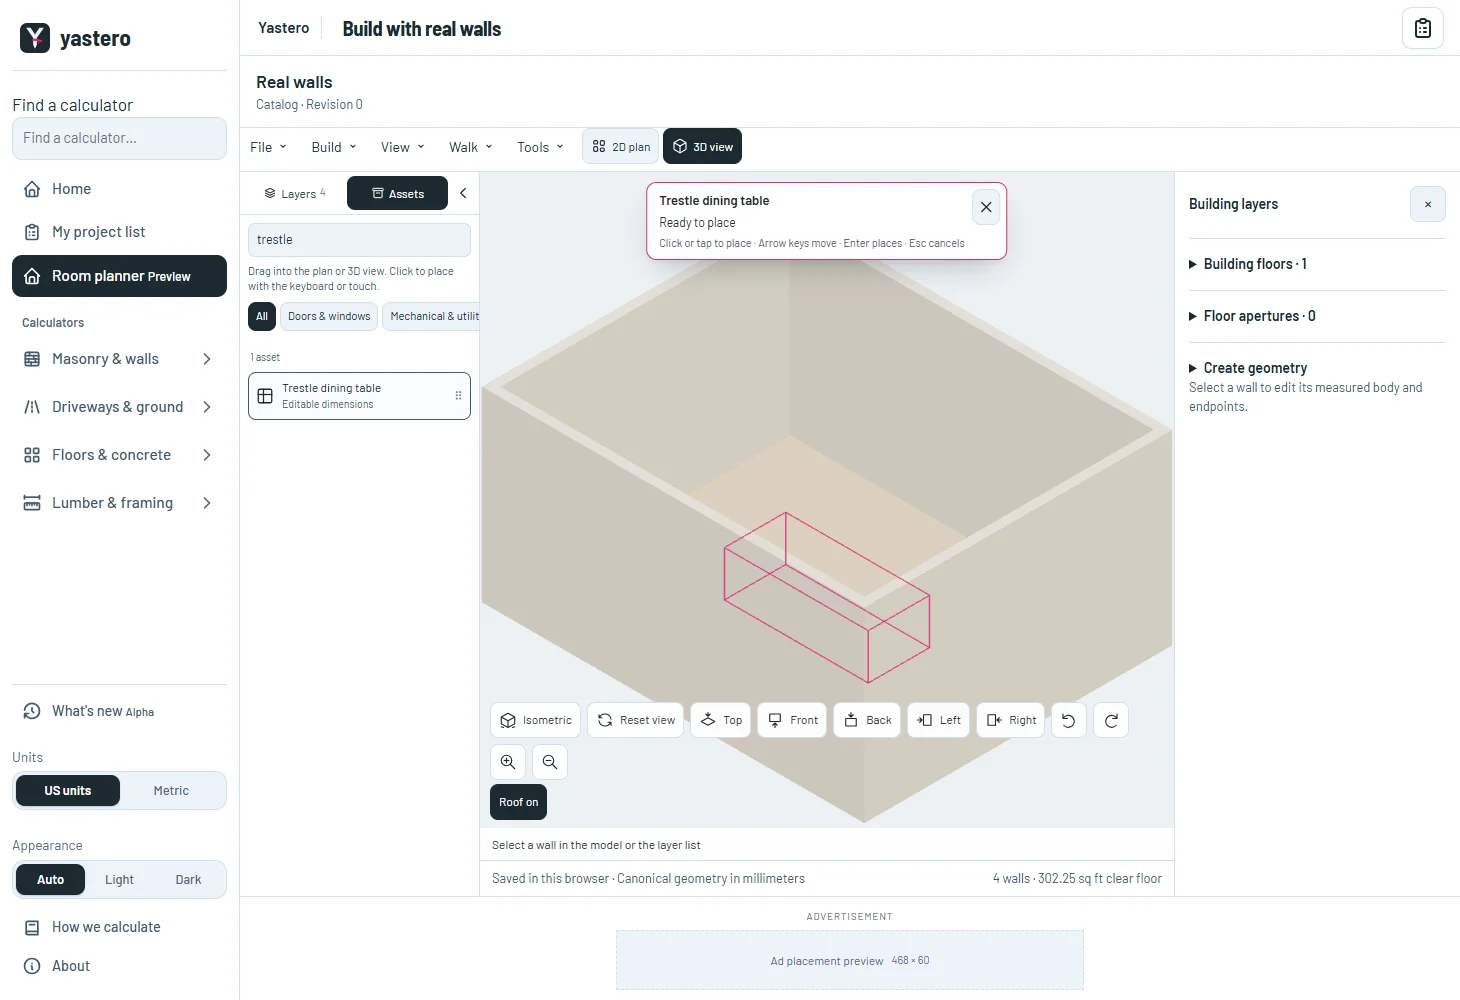
Explore the shared Layers and Assets sidebar, then drag or place furniture, equipment, doors and windows in the native 2D plan or 3D view.
Explore the native asset catalog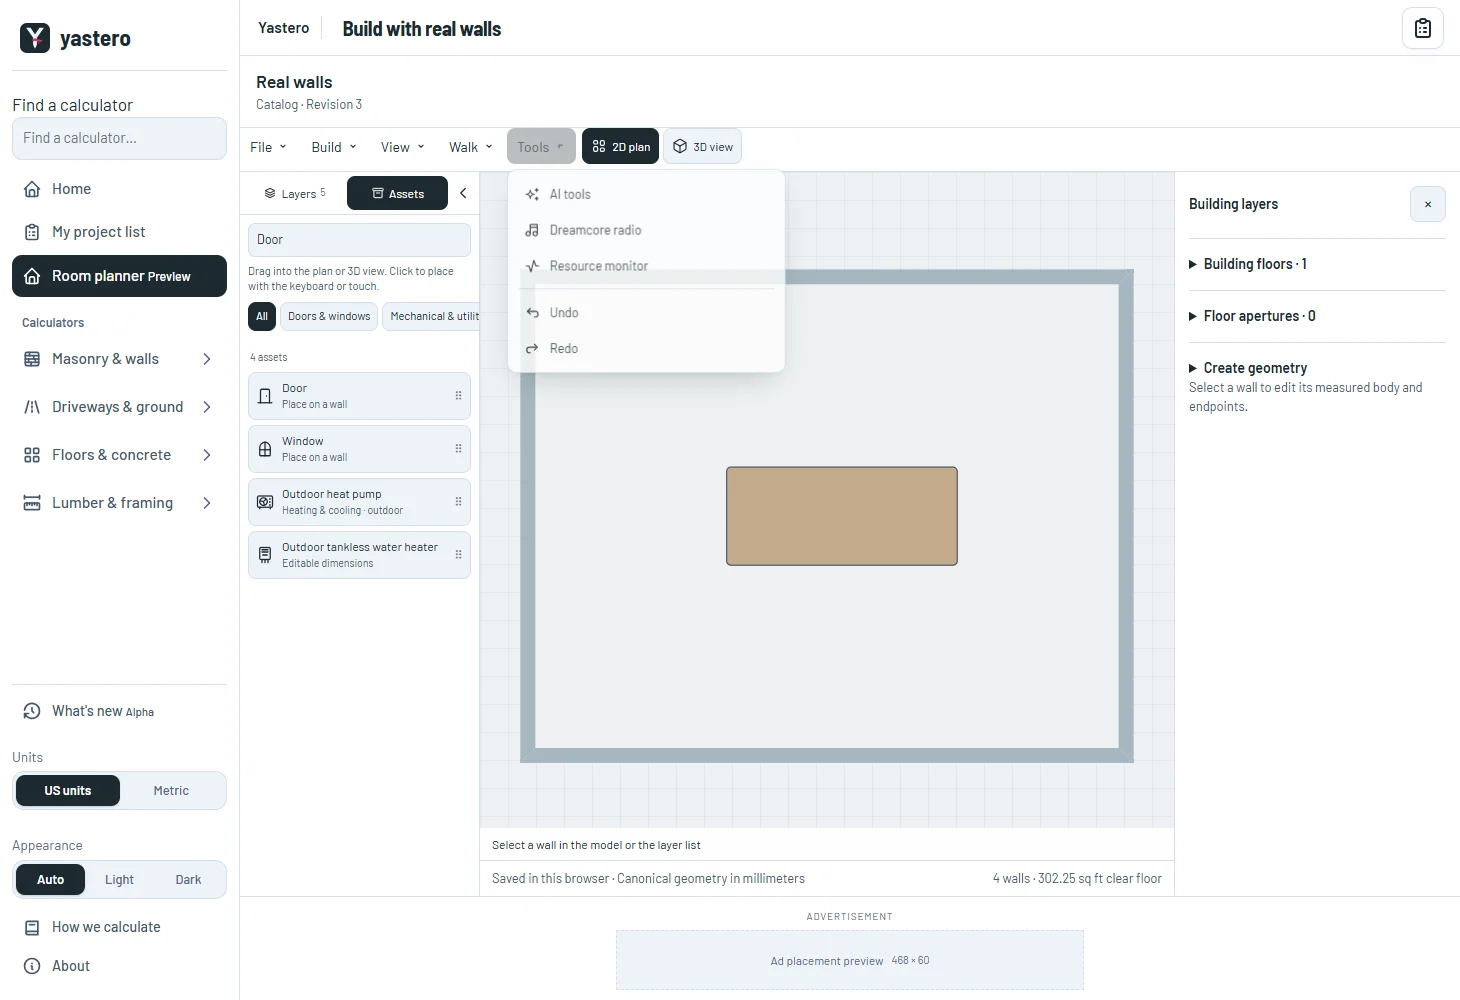
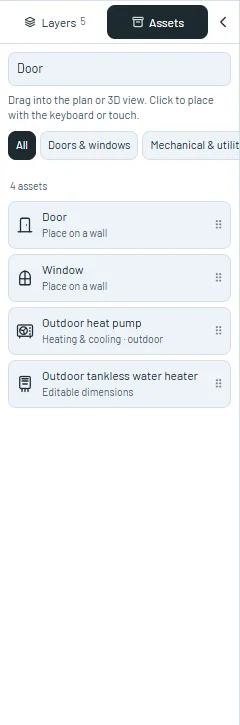
The catalog beside the model
The classic and real-wall editors share sidebar tabs, catalog controls and placement messages. The native layer list now sits on the left and can collapse to give the canvas more space.
Furniture keeps its selected model and persistent identity. Doors and windows create a measured void and filling on the actual wall axis, including curved walls. Example dimensions remain editable and are not product installation requirements.
The 2D plan uses the same furniture symbols as the classic planner. Exterior placement adds working space around the drawing, and the saved piece remains in the plan’s frame.
Keep the phone workflow moving
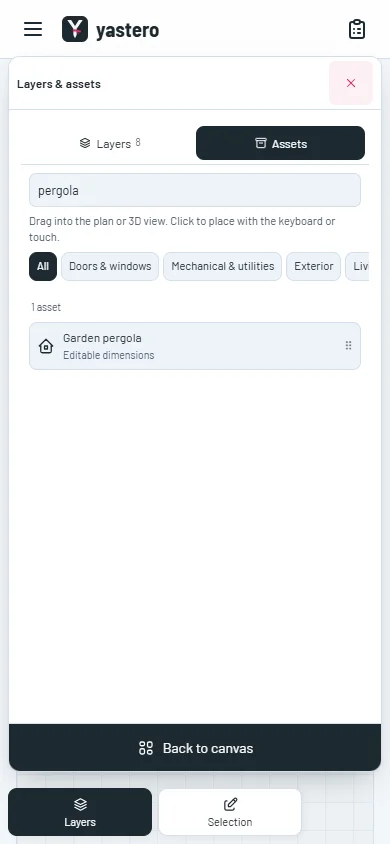
Layers and selected-object properties use the shared phone sidebar, with a clear return to the canvas. A catalog choice closes the library so you can tap its location.
Changing between desktop and phone layouts keeps the same native form mounted, preserving unapplied text. Roof tools use the shared mobile window styles, so the application header no longer blocks the return control.
The real-wall workspace remains opt-in while its remaining drawing, inspection and render controls are transferred.
A closer look
This milestone was documented on October 25, 2026 and added to the public history on October 25, 2026 at 7:35 PM GMT-3. Screenshots show the development state at the time. About this alpha history.