Move around the real-wall plan with familiar controls
Pan, zoom and fit the physical floor plan, with shared rulers, dimension guides and keyboard help on desktop and phone.
Explore the real-wall plan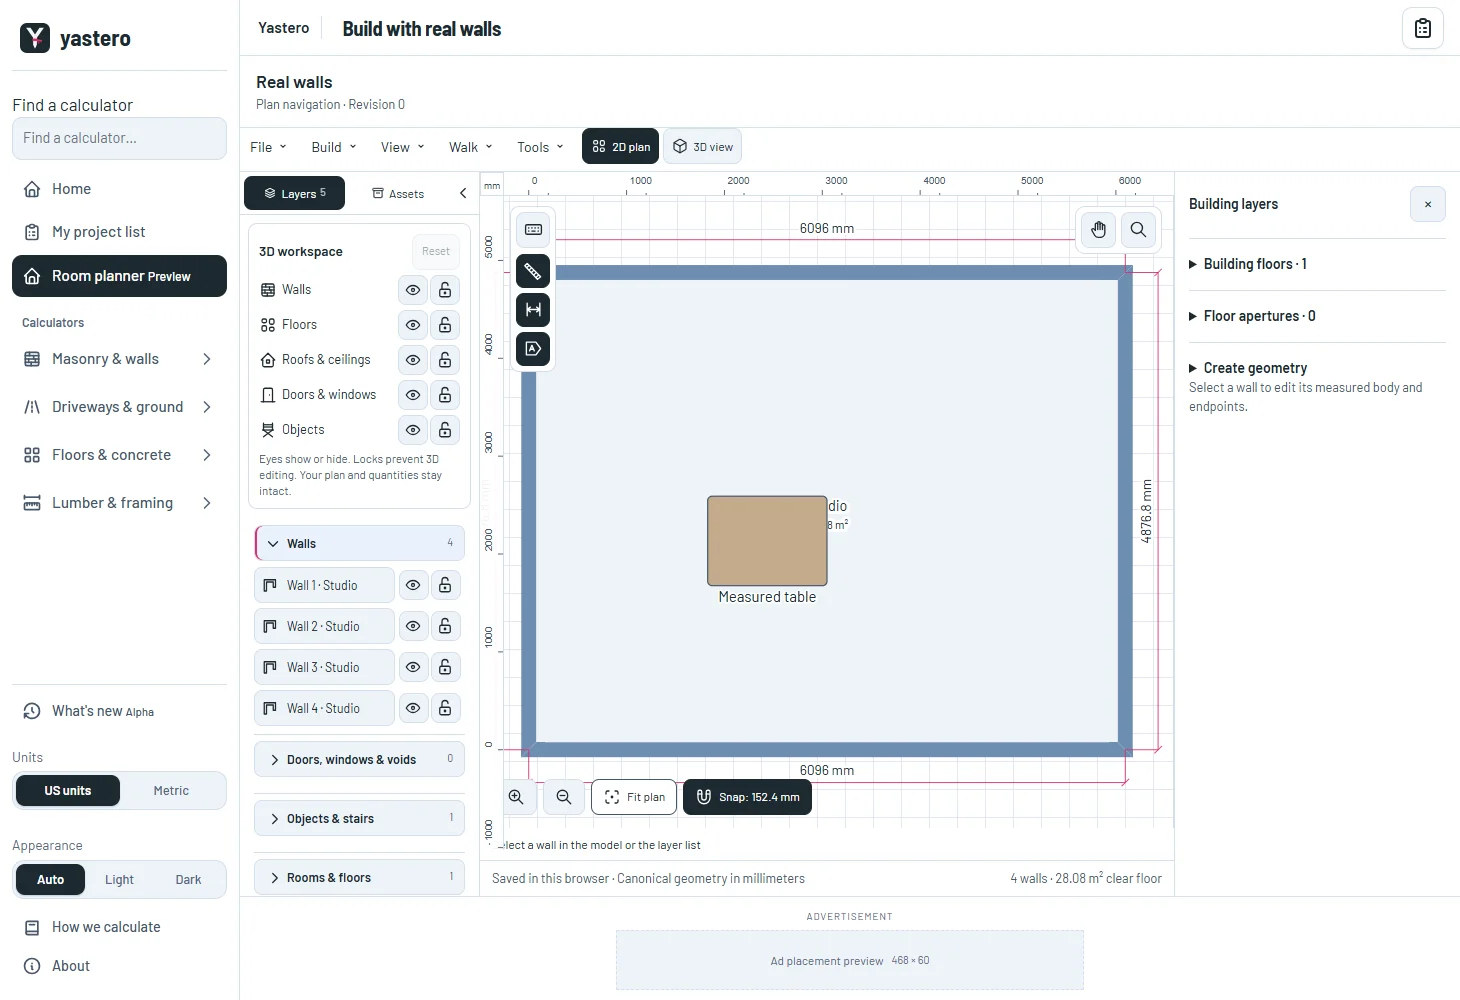
Navigate without changing the building
The real-wall plan shares navigation buttons, display controls and shortcut help with the classic planner. Only available native shortcuts appear in its help.
The view keeps its position when switching between 2D and 3D. Camera gestures do not write to the saved building, and moving the view during catalog placement does not place another object.
A readable plan on smaller screens
Phone users can open Plan tools, adjust the view and return to the canvas. Two-finger gestures pan and zoom together.
The plan follows light and dark appearance. Dimension guides identify wall-axis lengths, including arcs, and follow wall visibility.
The real-wall editor remains opt-in while drawing, selection and the remaining inspector controls are transferred.
A closer look

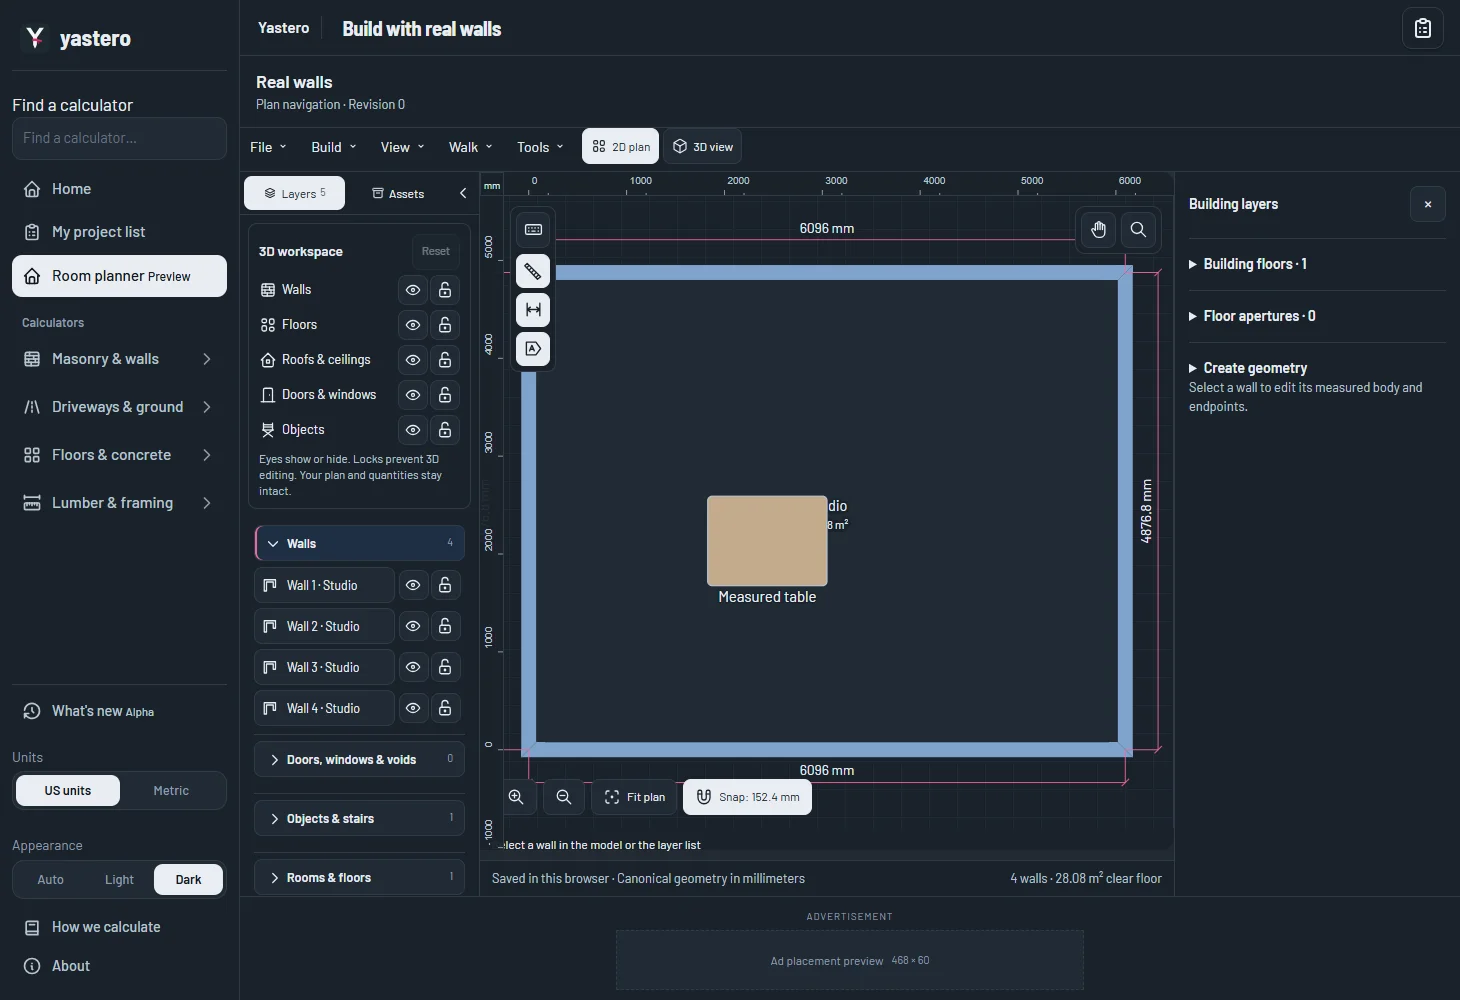
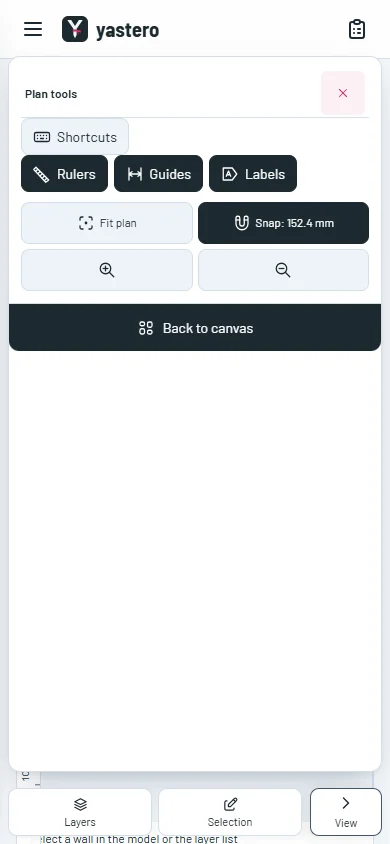
This milestone was documented on October 25, 2026 and added to the public history on October 25, 2026 at 8:48 PM GMT-3. Screenshots show the development state at the time. About this alpha history.