Build an addition and estimate materials from real wall bodies
Review a new room beside your house, reuse its shared wall, and edit openings, construction layers and product coverage inside the real-wall workspace.
Open real-wall tools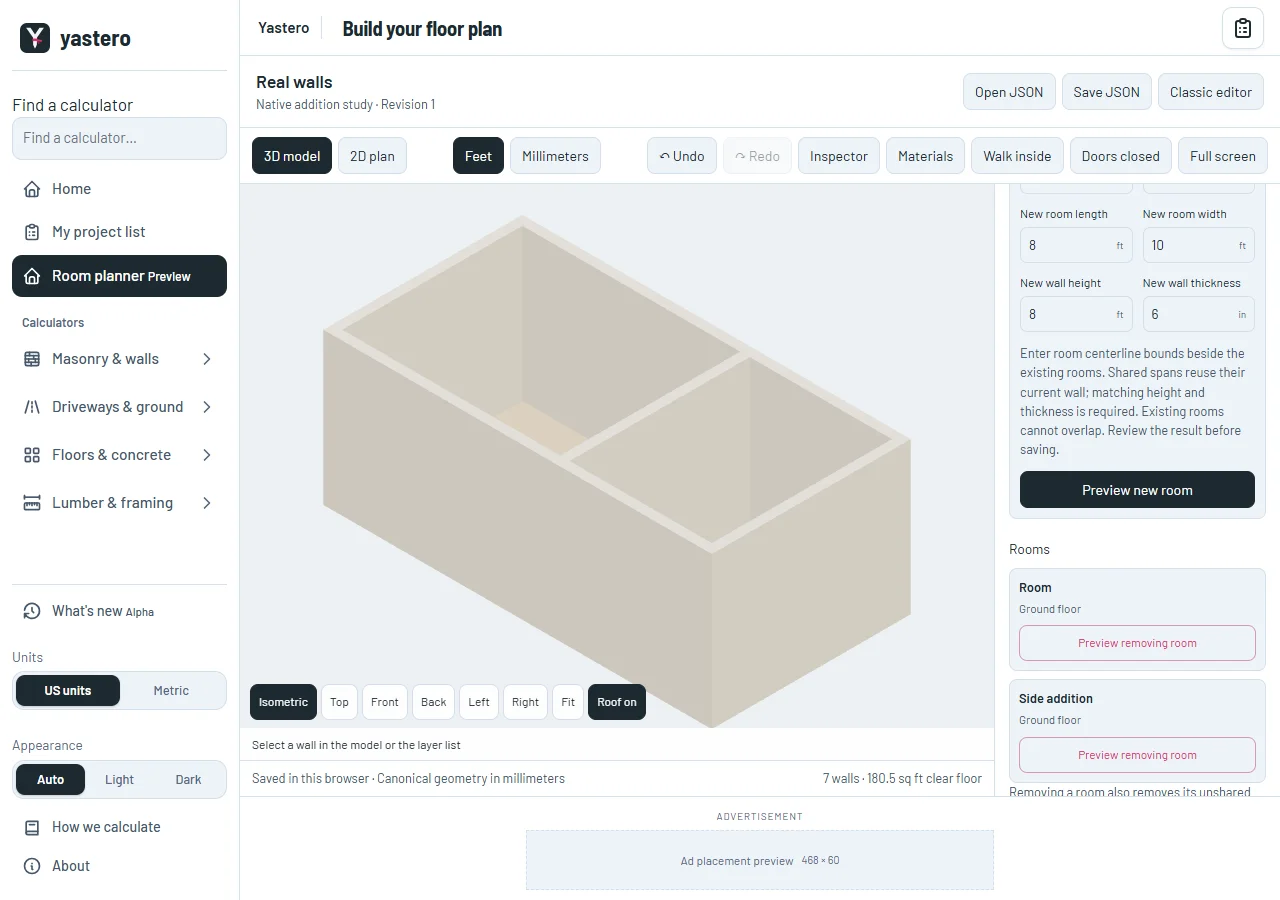
Native geometry with a review
Create geometry accepts feet and inches or millimeters. A new rectangular room can share all or part of an existing wall without adding a coincident wall. Conflicting shared dimensions and overlapping room interiors are rejected.
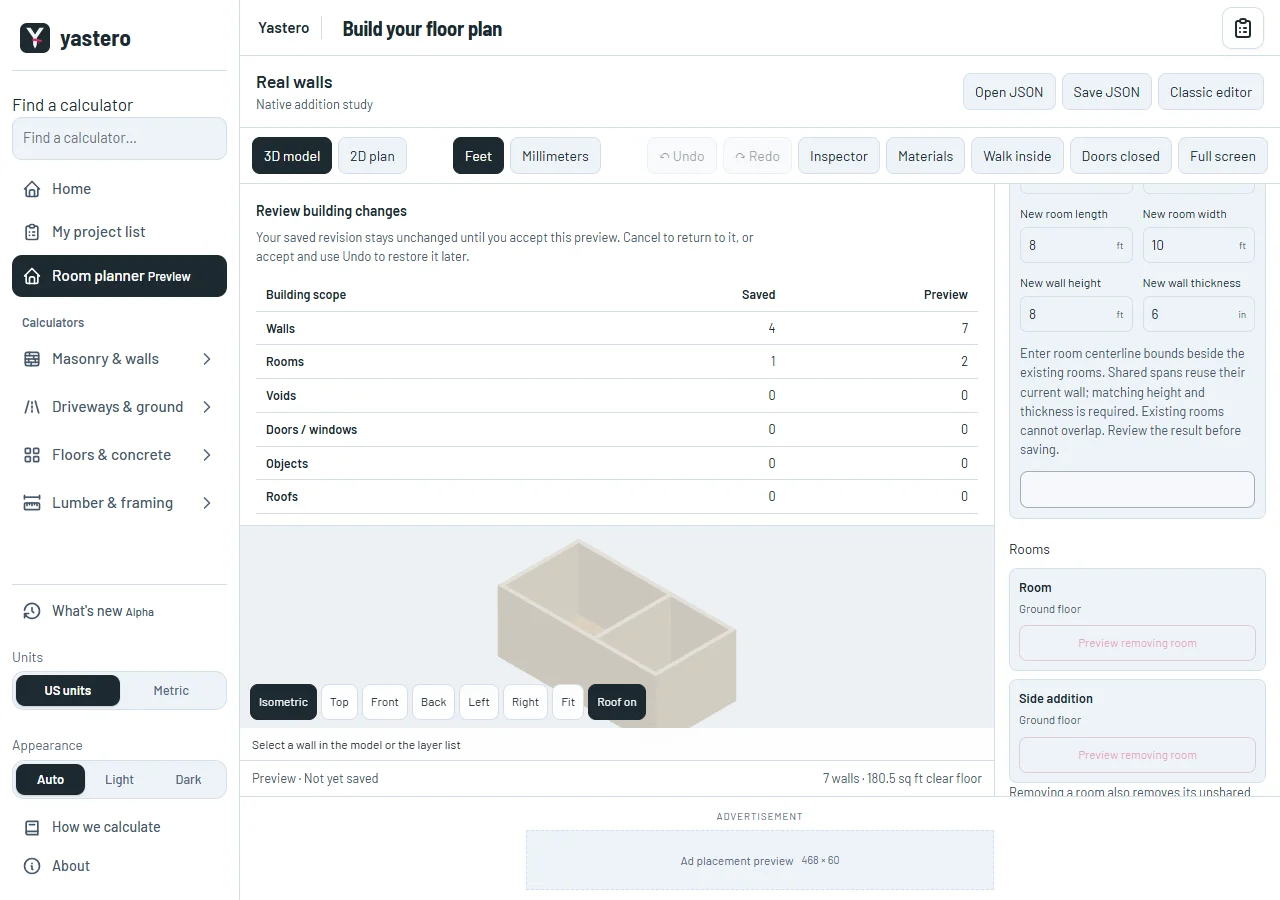
Before accepting geometry changes, compare saved and proposed room, wall, opening, object, roof and material-estimate counts plus clear floor area. Download the saved revision, keep it, or accept and use Undo. Removing a room keeps shared walls and removes its own unshared contents. At least one room remains.
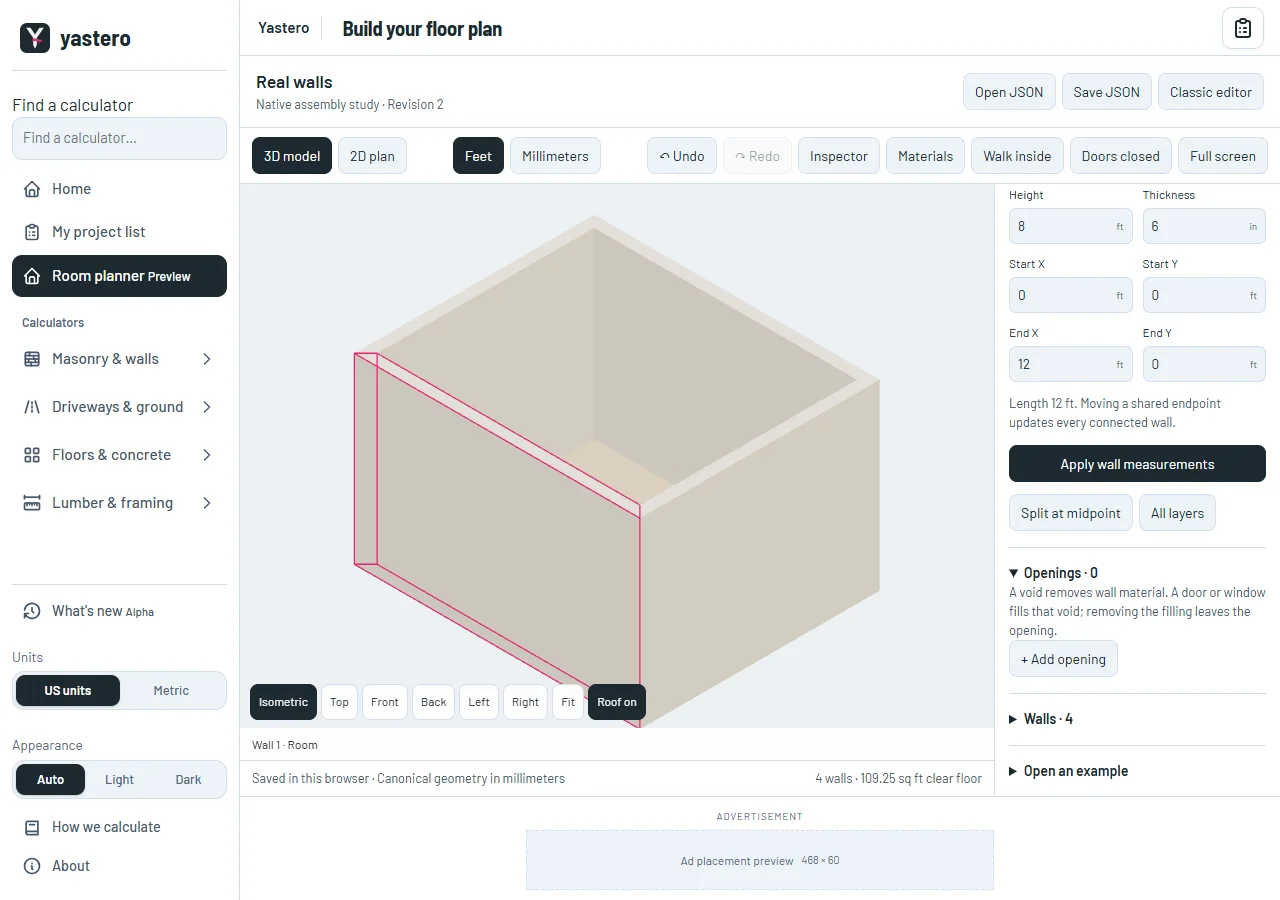
Opening tools distinguish a through-void, installed door or window, and partial-depth wall niche. Measurements must fit the physical host and avoid overlapping cuts or unsupported joints. They do not specify a product rough opening.
Measurements with an explicit basis
Construction layers declare their role, thickness, measurement basis, product/source and unresolved requirements. Unknown thicknesses keep dependent component envelopes unresolved. Shared assemblies are copied before editing one wall.
Joint priority controls overlapping component envelopes at an actual wall encounter; its system revision and unresolved design requirements remain visible. This is not structural approval or a framing/fixing schedule.
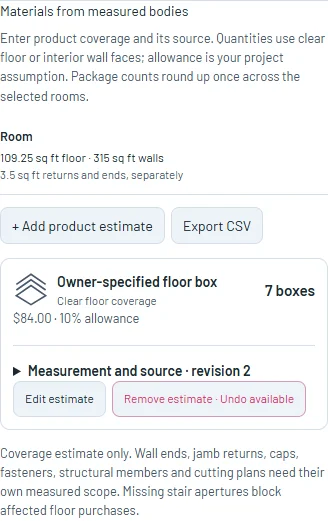
Material estimates use clear floor or exposed interior wall faces, round package counts once across chosen rooms, and show allowance and optional USD price. A missing coverage source leaves the purchase quantity pending. Returns, ends, caps and stair floor apertures remain separate scope.
The real-wall workspace remains available through the opt-in editor while the final activation matrix is completed.
A closer look
This milestone was documented on October 25, 2026 and added to the public history on October 25, 2026 at 7:43 AM GMT-3. Screenshots show the development state at the time. About this alpha history.