yastero
All updates
v0.1.0-alpha.50Planner · Alpha milestone

Wall properties that fit and clearer measurement drawings

Keep wall coordinates inside their inspector, and read dimension lines with aligned end marks in calculator illustrations.

Inspect a wall
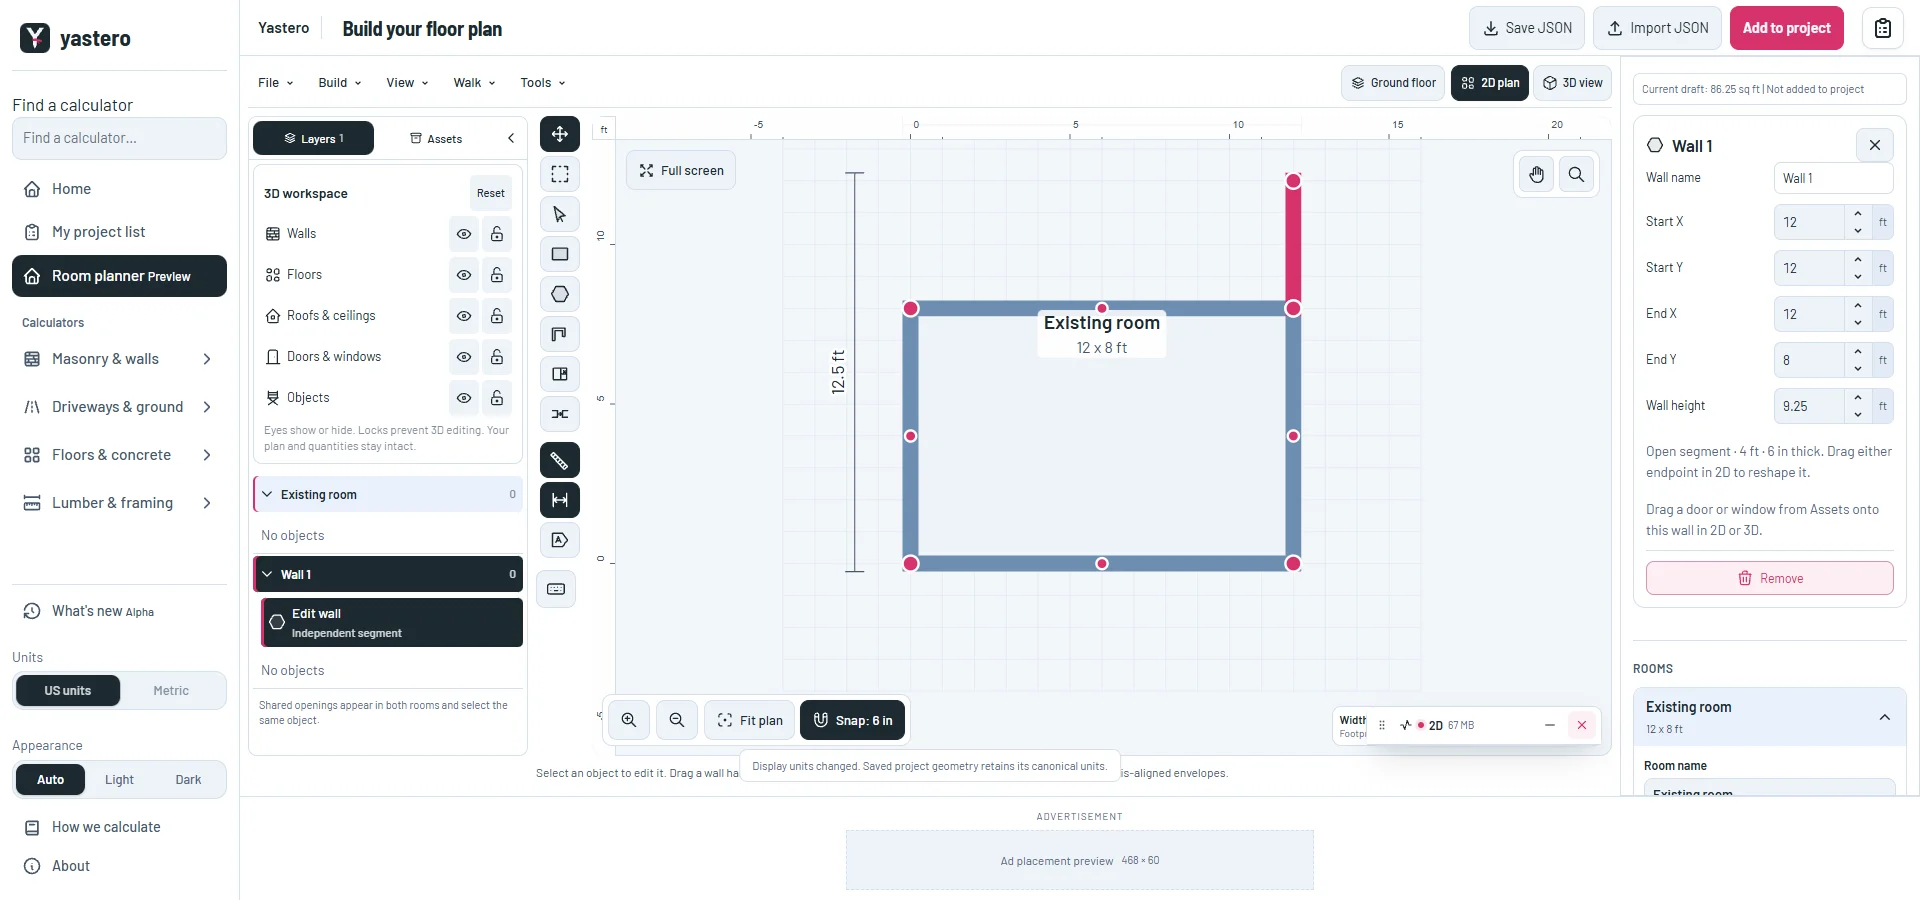
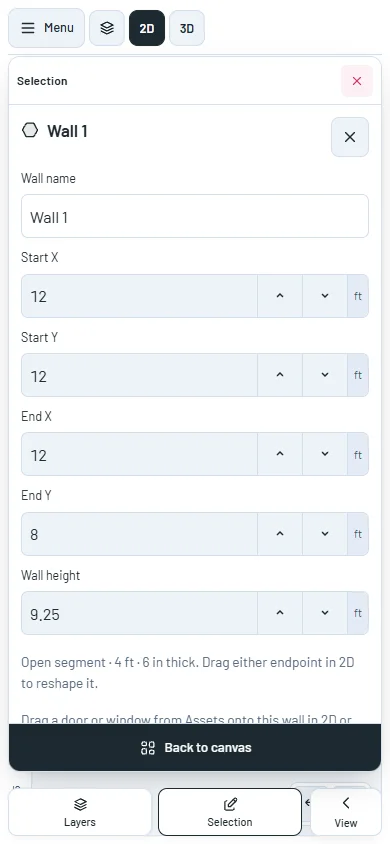
Floor planner with the selected independent wall inspector fitting the right panelView larger
The selected wall keeps its fields and actions inside the docked inspector.Development screenshot ·

Wall properties inside the panel

Coordinate fields, number controls and units form one bounded group. The name field stays within its grid column, and long names leave room for the close action.

On phones, labels sit above full-width controls. The inspector scrolls to its actions; fullscreen retains the same properties.

Connected measurement guides

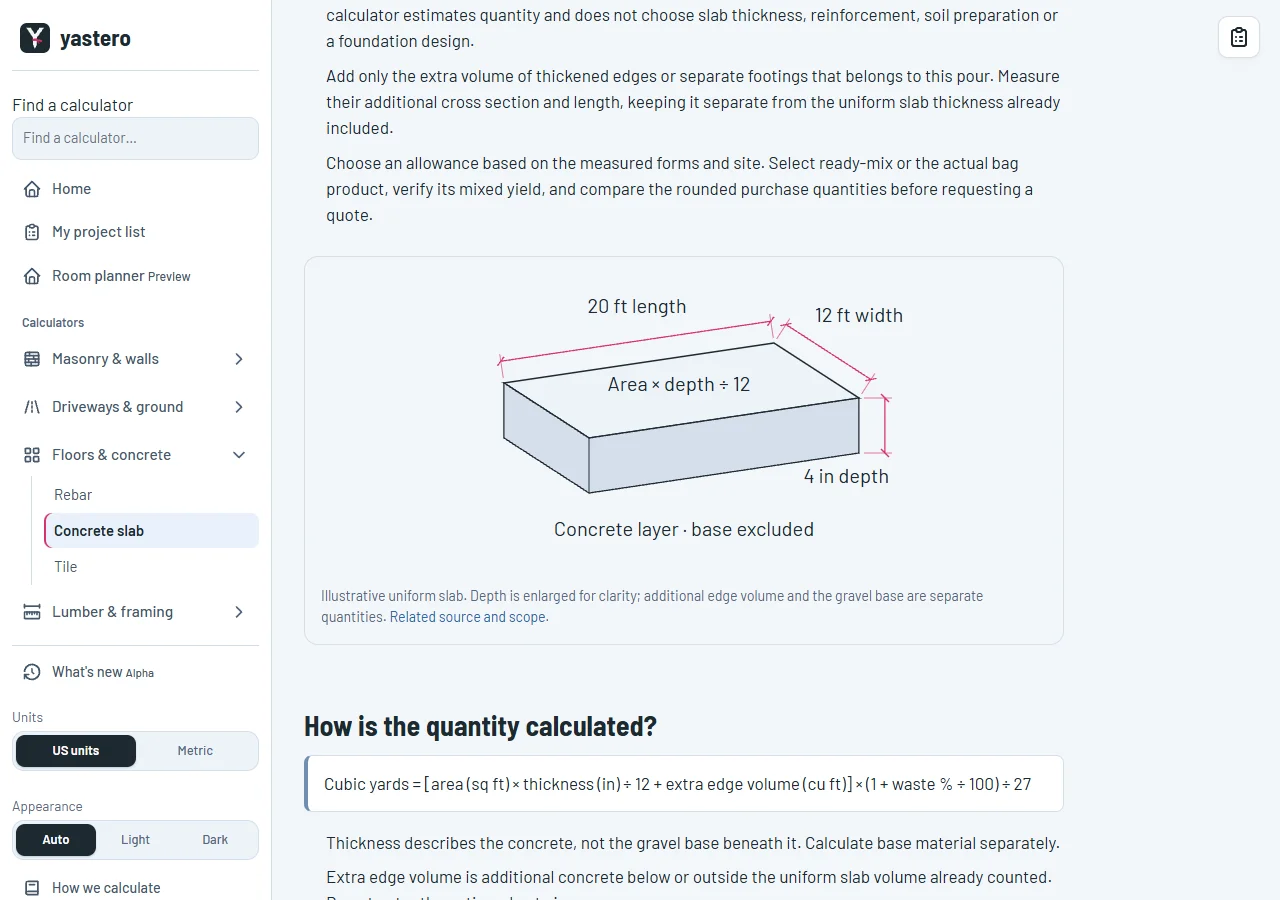
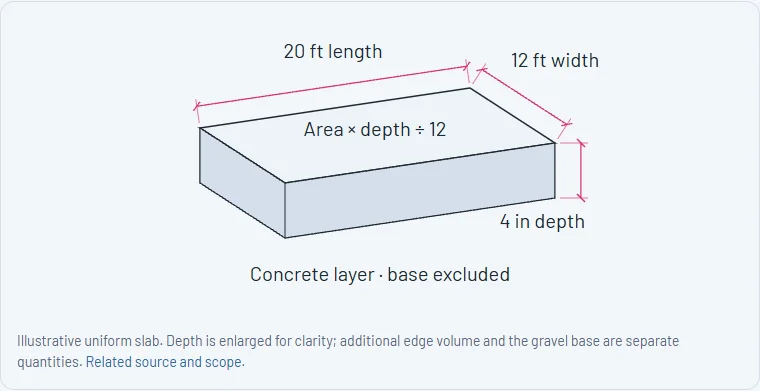
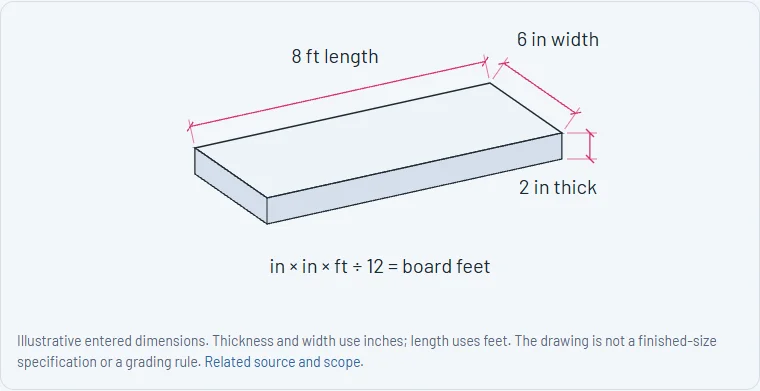
A shared static SVG component draws each dimension parallel to its measured edge, with perpendicular witness lines and centered diagonal end marks.

Length, width and depth labels are separated from the lines. The correction covers slab, asphalt, sand, board-foot, block and tile figures; the retaining-wall grade reference keeps its distinct meaning.

Illustrative dimensions, formulas, quantities and sources remain unchanged. The figures do not add client-side JavaScript.

A closer look
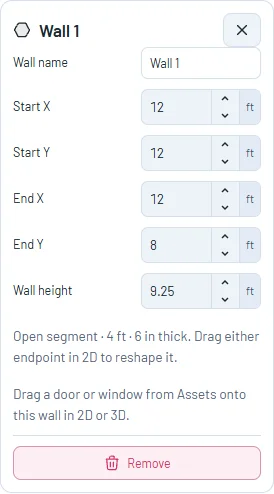
Close-up of wall coordinates with integrated steppers and unit blocksView larger
Each coordinate uses a single group with room for its value, two step buttons and unit.Development screenshot ·
Phone selection sheet with wall labels above full-width inputsView larger
The phone layout stacks labels and controls, retaining the sheet scroll and Canvas return.Development screenshot ·
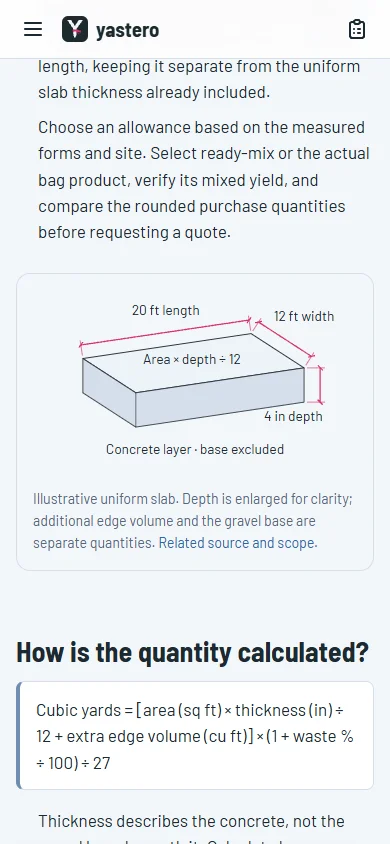
Concrete slab calculator guide with revised red measurement linesView larger
Connected measurement guides clarify which edges the dimensions refer to.Development screenshot ·
Close view of slab length, width and depth dimensions with aligned end marksView larger
The witness lines, dimension lines and end marks now meet correctly.Development screenshot ·
Board-foot illustration with revised dimension lines and separated labelsView larger
The same dimension component also handles the oblique board illustration.Development screenshot ·
Concrete slab guide on a phone with the corrected dimension drawingView larger
The drawing fits the phone viewport with labels clear of the dimension strokes.Development screenshot ·

This milestone was documented on October 24, 2026 and added to the public history on October 24, 2026 at 9:16 PM GMT-3. Screenshots show the development state at the time. About this alpha history.

Development screenshot