Stairs with room to arrive and turn
Reworked stairs and upper-floor circulation give the demo house a clearer route between levels, with a spiral alternative and more detailed railings.
Explore the stair layouts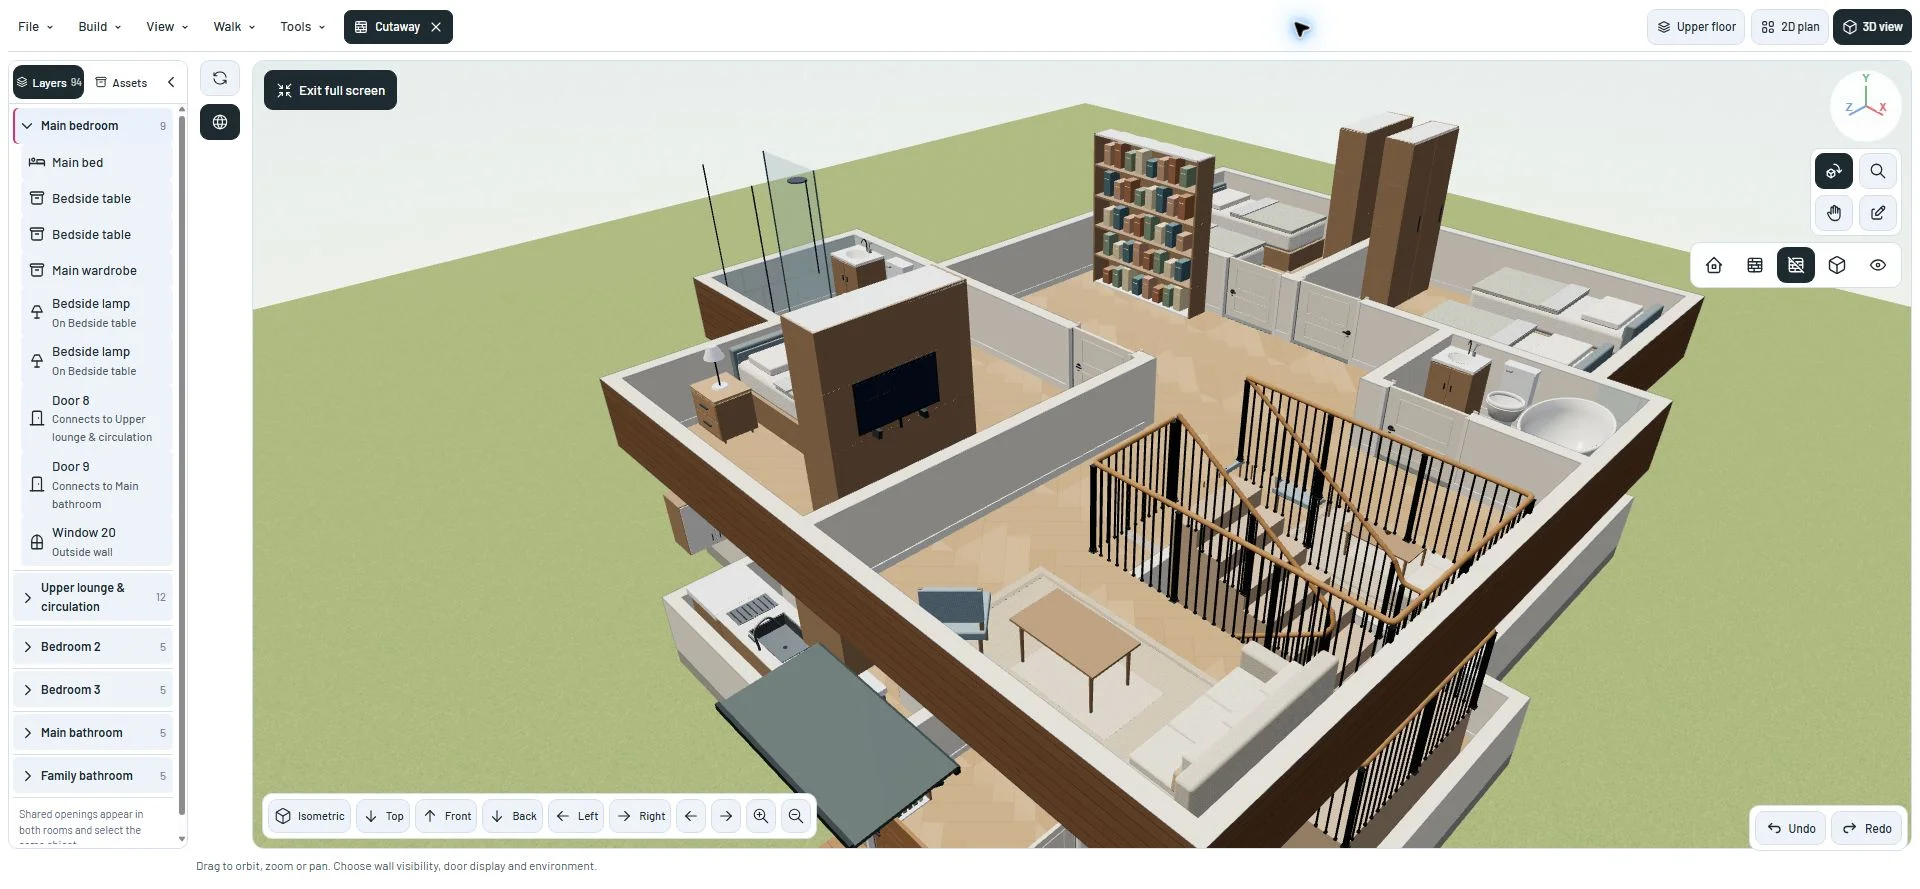
Plan the route, not just the steps
The Maqui layouts reserve space at the bottom, at the landing and at the upper-floor arrival. Nearby furniture and door swings were reviewed along with the stair footprint.
Step height, going, landings and headroom share the same stair model. The planner reports clearance issues instead of squeezing a new stair into an unsuitable space.
A spiral option
A separate Maqui spiral preset includes its own upper-floor landing. Walking follows the stair path and height, with visibility that changes continuously between floors.
The floor selector groups the level buttons together and identifies the current floor.
Railings as real pieces
The shared railing design combines a wood handrail with graphite steel posts, pickets, mounting plates and joints at the landings. Spiral entry and exit openings remain clear.
The demo review is offered as an explicit, undoable update. It does not silently replace a house you have edited. The layout review is not a permit or a whole-building code certification.
A closer look
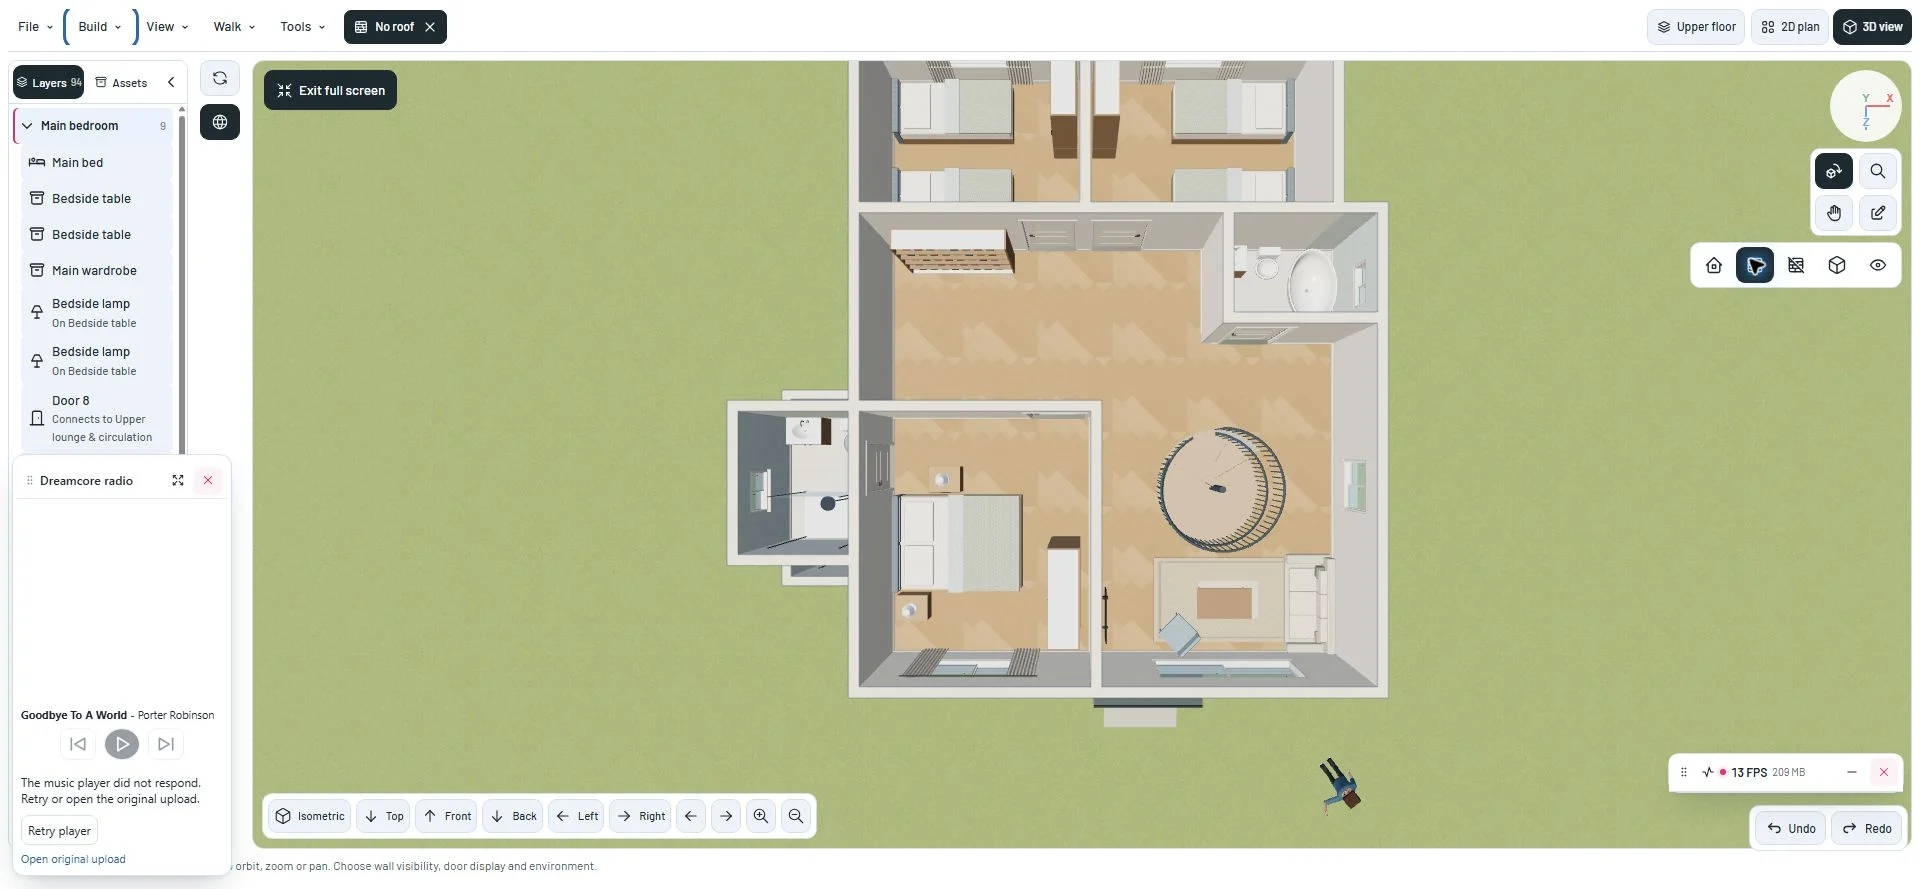
This milestone was documented on October 22, 2026 and added to the public history on October 22, 2026. Its version was assigned retrospectively. Screenshots show the development state at the time. About this alpha history.