Give your rooms real surface detail
Apply scanned oak, mineral plaster and board-formed concrete to floors, wall faces and continuous ceilings. Adjust their physical size and direction while you design.
Try scanned materials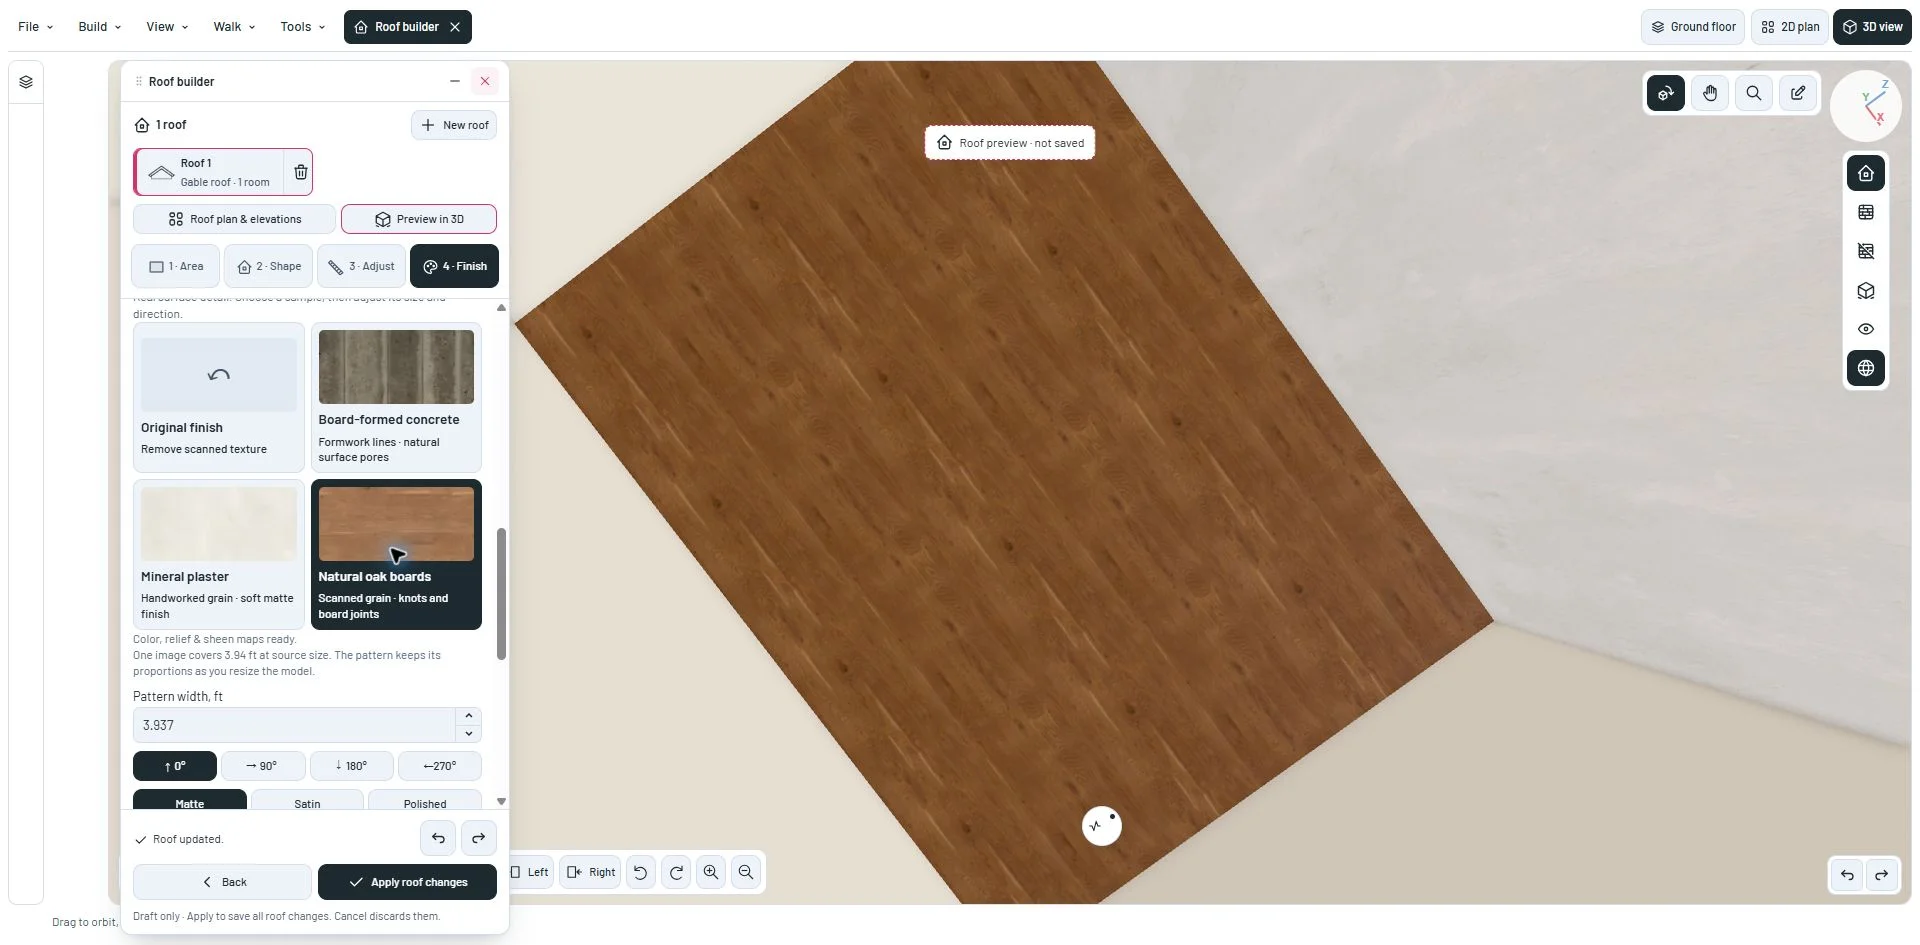
Choose a sample, then make it fit
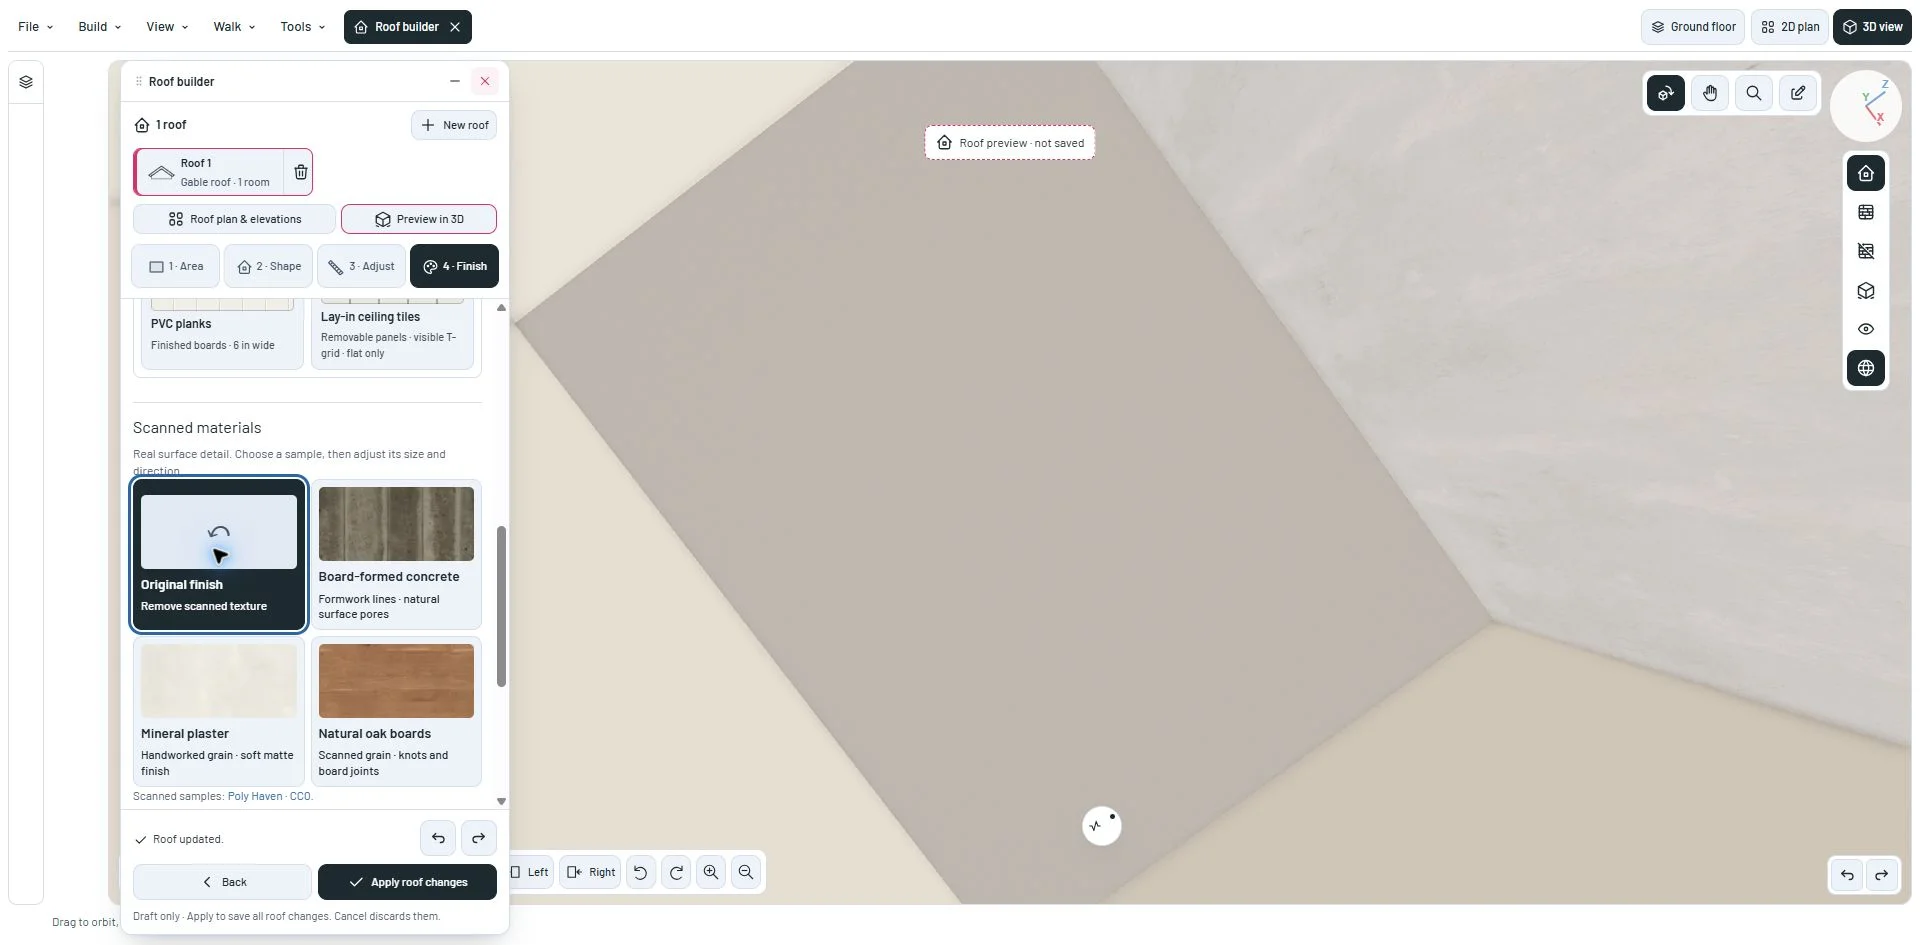
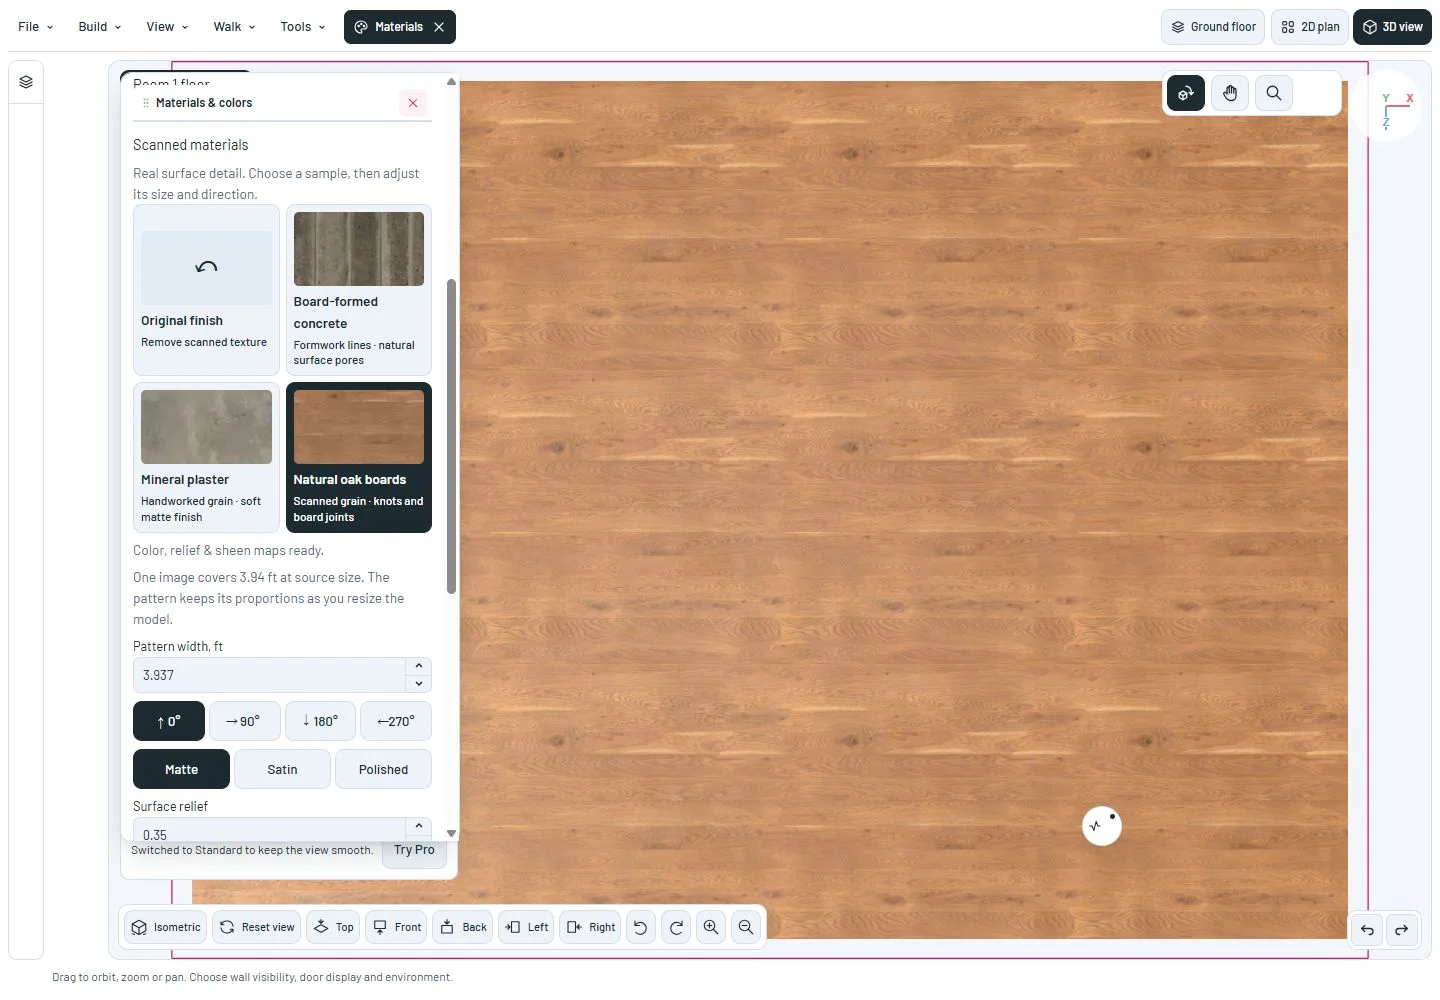
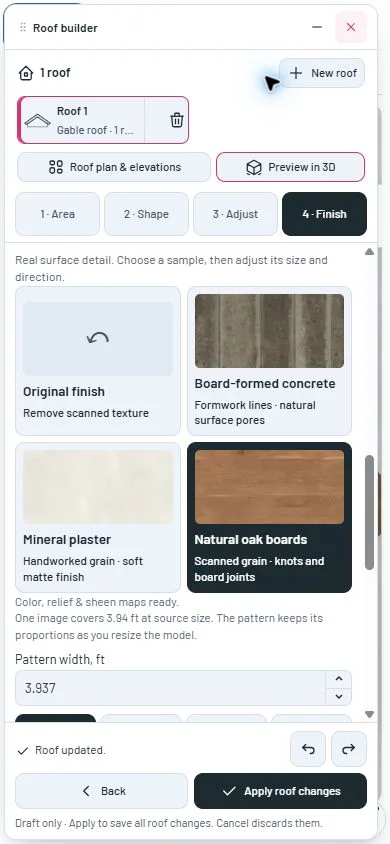
Open Build → Materials, select a floor or wall face, and choose Scanned materials. For a ceiling, select its roof in Layers, then open Roof builder → Finish → Ceiling and choose a continuous lining. Lay-in tiles keep their own panel system.
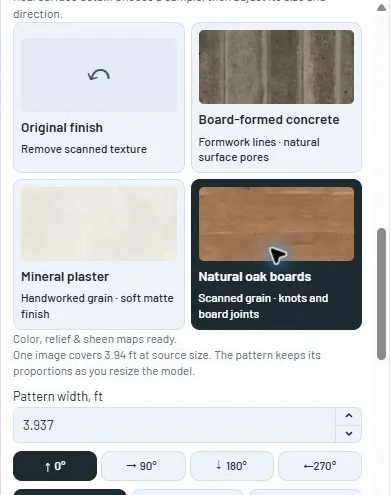
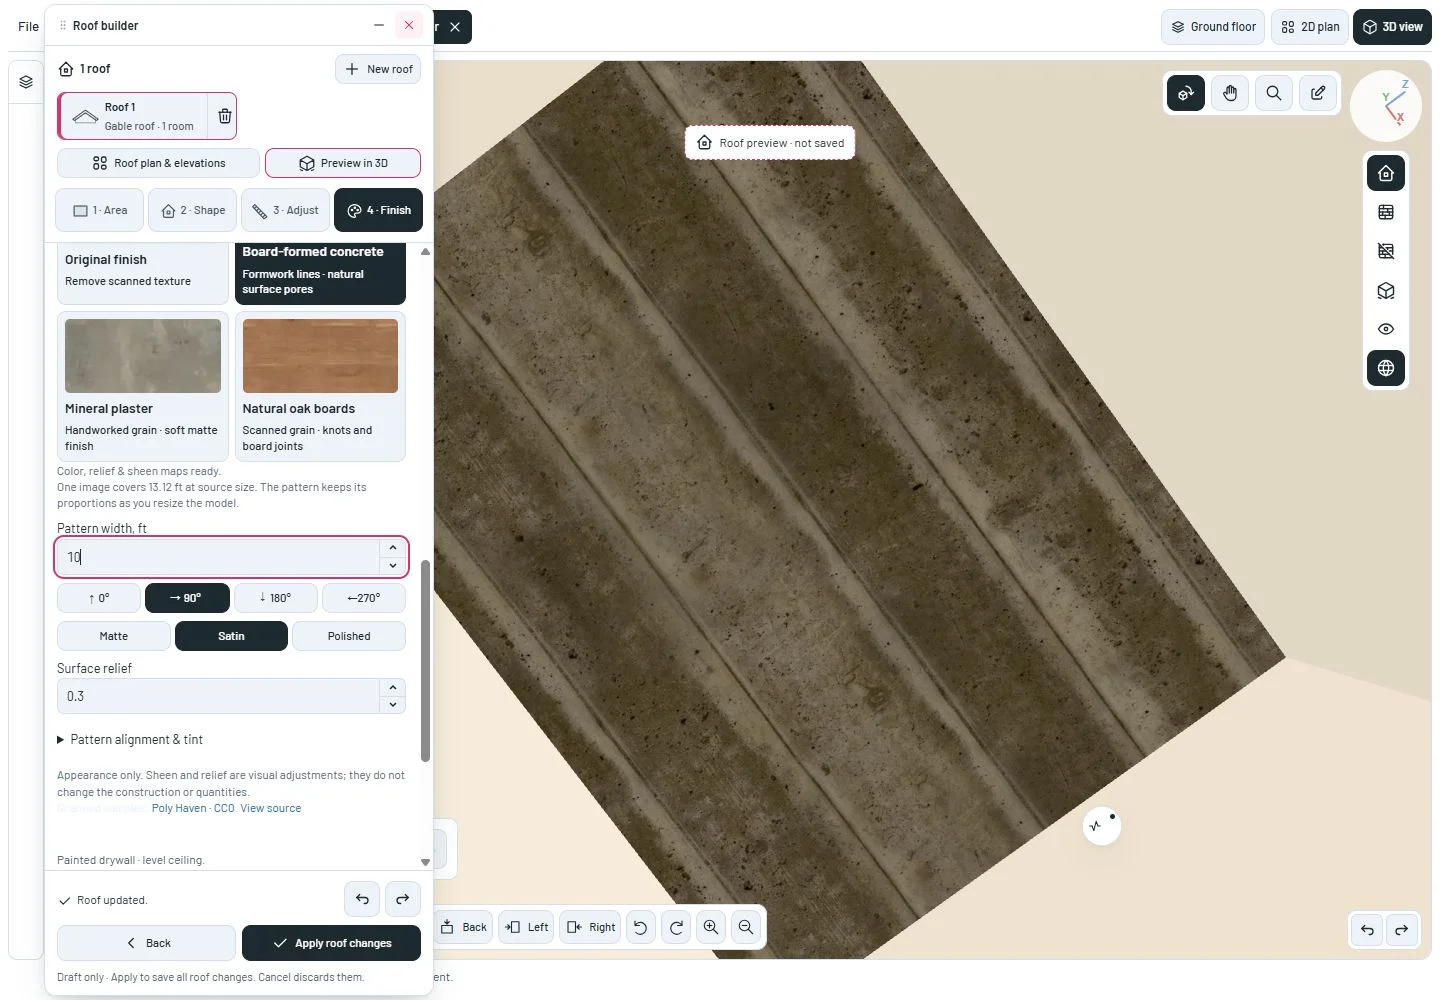
The three samples show actual wood grain, knots, concrete formwork marks and mineral surface detail. Their default repeat widths come from the source dimensions. Color, normal and roughness maps share one UV transform, so turning a pattern keeps its relief aligned.
Adjust pattern width, turn it by quarter rotations, choose matte, satin or polished sheen, and set surface relief. Pattern alignment & tint provides offsets and color. Reset pattern settings returns to source size; Original finish removes the scan. Scope changes between wall faces keep the chosen maps.
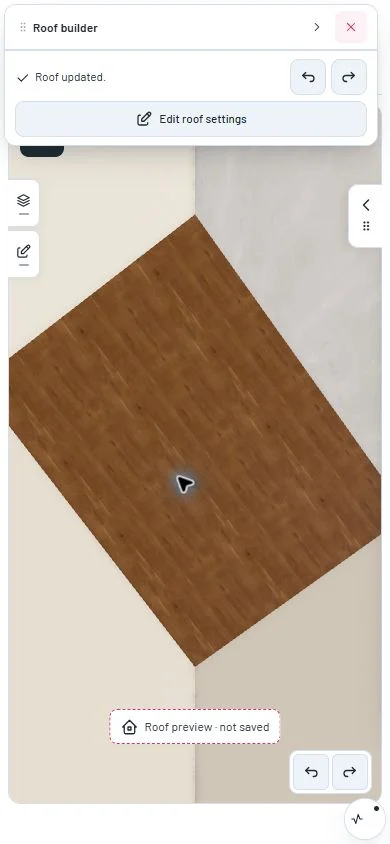
The appearance is saved with the project and available through the JSON/MCP contract. Undo restores previous choices. Roof changes remain a draft until Apply roof changes. Look up inside clears the phone preview by folding its controls.
Maps are hosted with the app and loaded when used. The editor reports loading or a base-color fallback if a map is unavailable. Images and scene maps are reused; retired materials do not receive late loads. Blender export waits for the chosen maps.
These are visual samples, not purchasable products or measured performance specifications. Plaster color is toned toward warm white for an interior finish. Sheen, relief and scale do not change construction, thickness or purchase quantities. This update adds a real material workflow; lighting and the limited sample selection still set the limits of the finished image.
A closer look
References
This milestone was documented on October 24, 2026 and added to the public history on October 24, 2026 at 1:08 PM GMT-3. Screenshots show the development state at the time. About this alpha history.