Design your roof from a plan and four elevations
Roof builder now has a drawing desk with a roof plan, front, back and both side elevations. Adjust the draft and check its dimensions before saving.
Open the roof drawing desk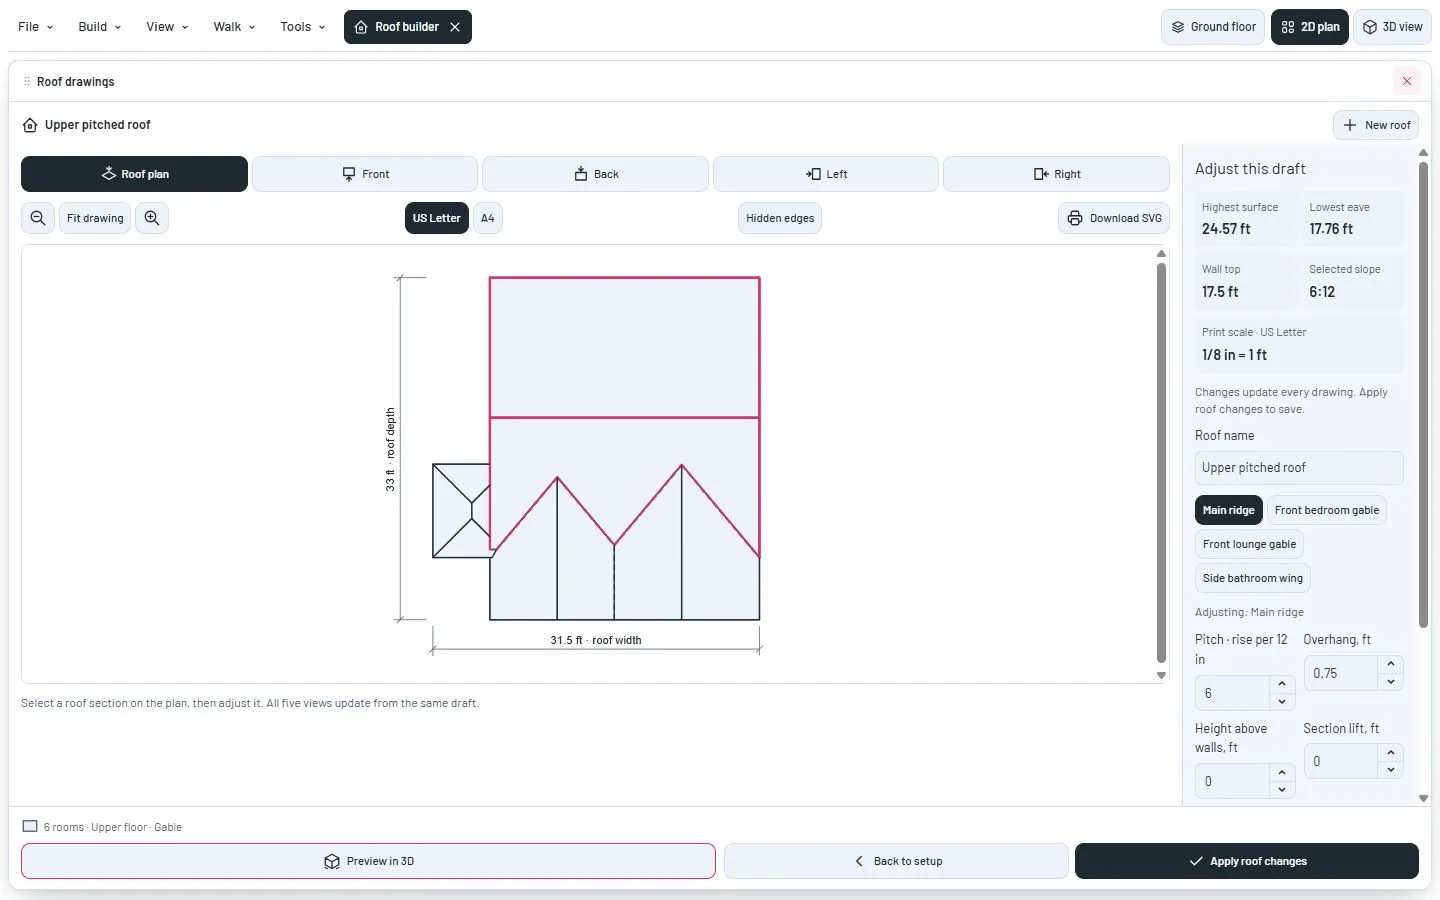
Draw and measure the same roof from every angle
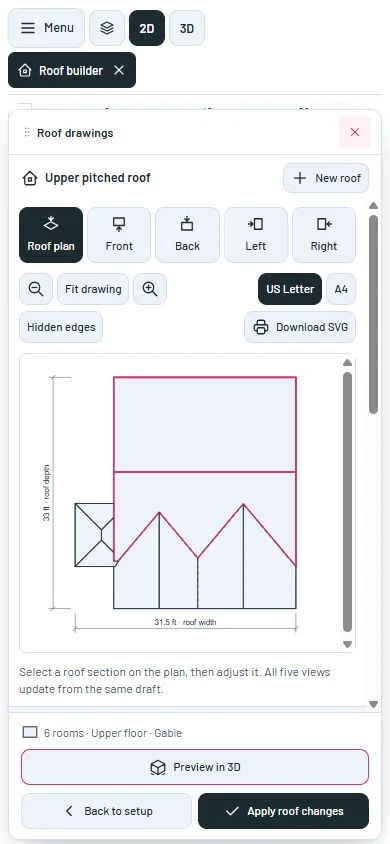
Open Roof builder, then Roof plan & elevations. The work area expands for the drawing and restores its previous size when you leave. Select a section on the plan or in the settings; pink marks the active section.
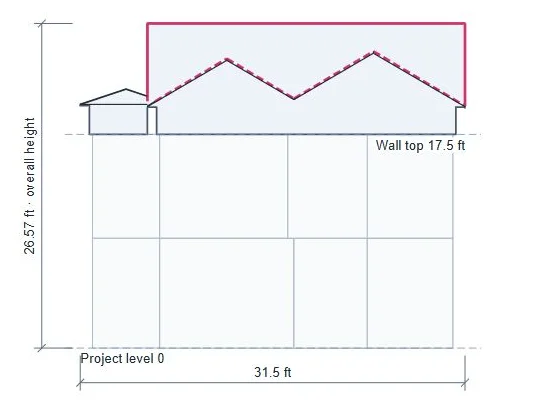
Change pitch, overhang, lift or ridge orientation beside the drawing. All five views use the same draft and the actual roof geometry, with no perspective or height exaggeration. Wall top and project level 0 provide height references. Apply roof changes saves the draft; closing discards it.
Use arrow keys, Home and End to switch views. Zoom into the drawing, and toggle hidden edges to inspect surfaces behind the visible roof.
Download the current view as an SVG with a title block, dimensions and stated scale. US Letter comes first, with A4 available. US measurements use inch-per-foot print scales; metric measurements use ratios. Print at 100% on the selected paper to retain scale.
These are roof surface drawings: gutter and finish projections are omitted. They do not add materials, change quantities or certify a structural design.
A closer look
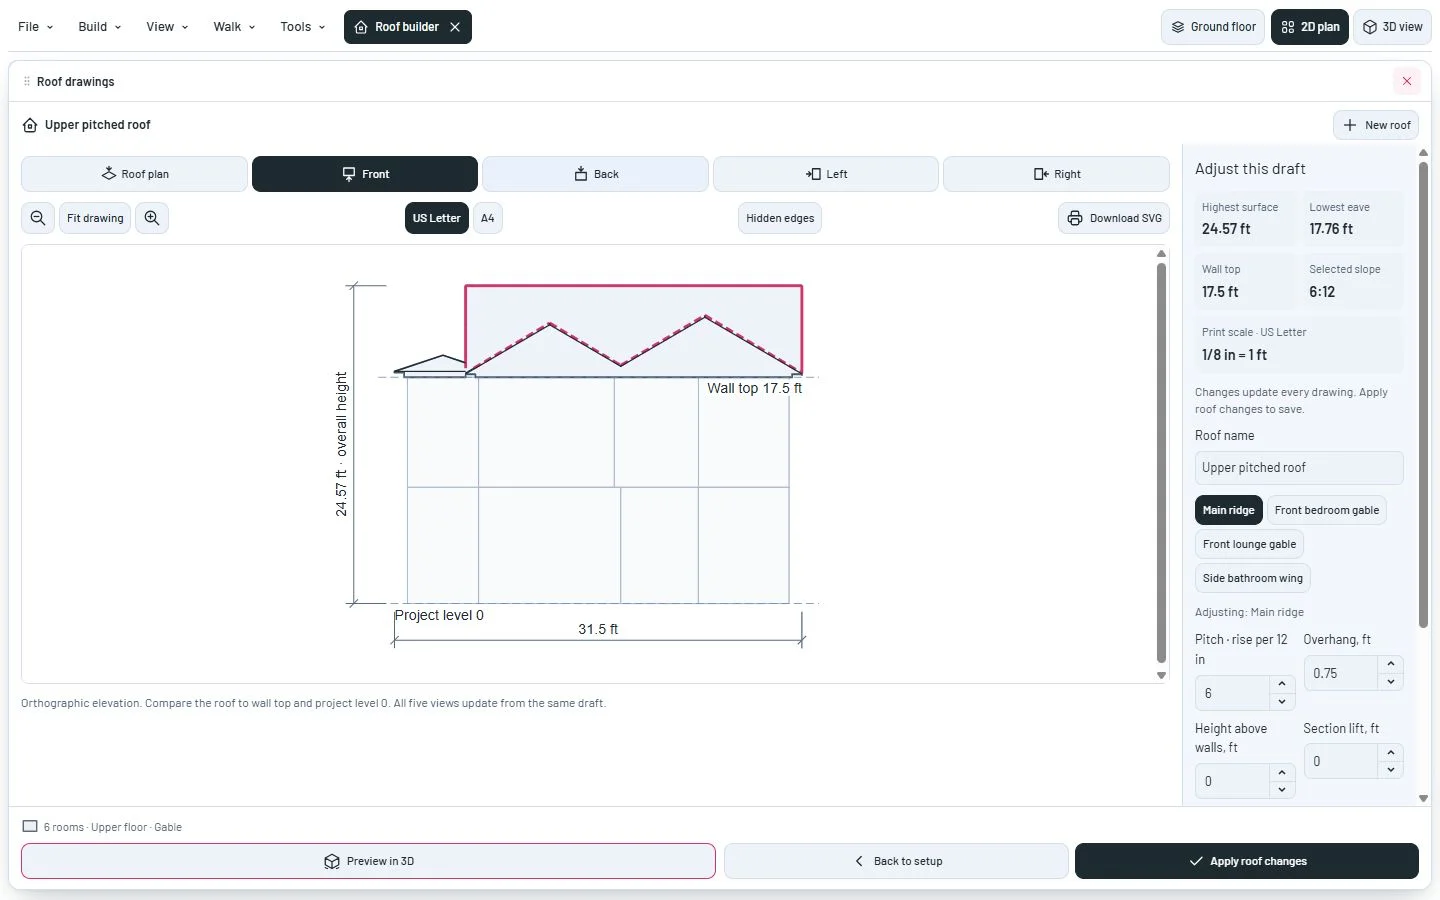
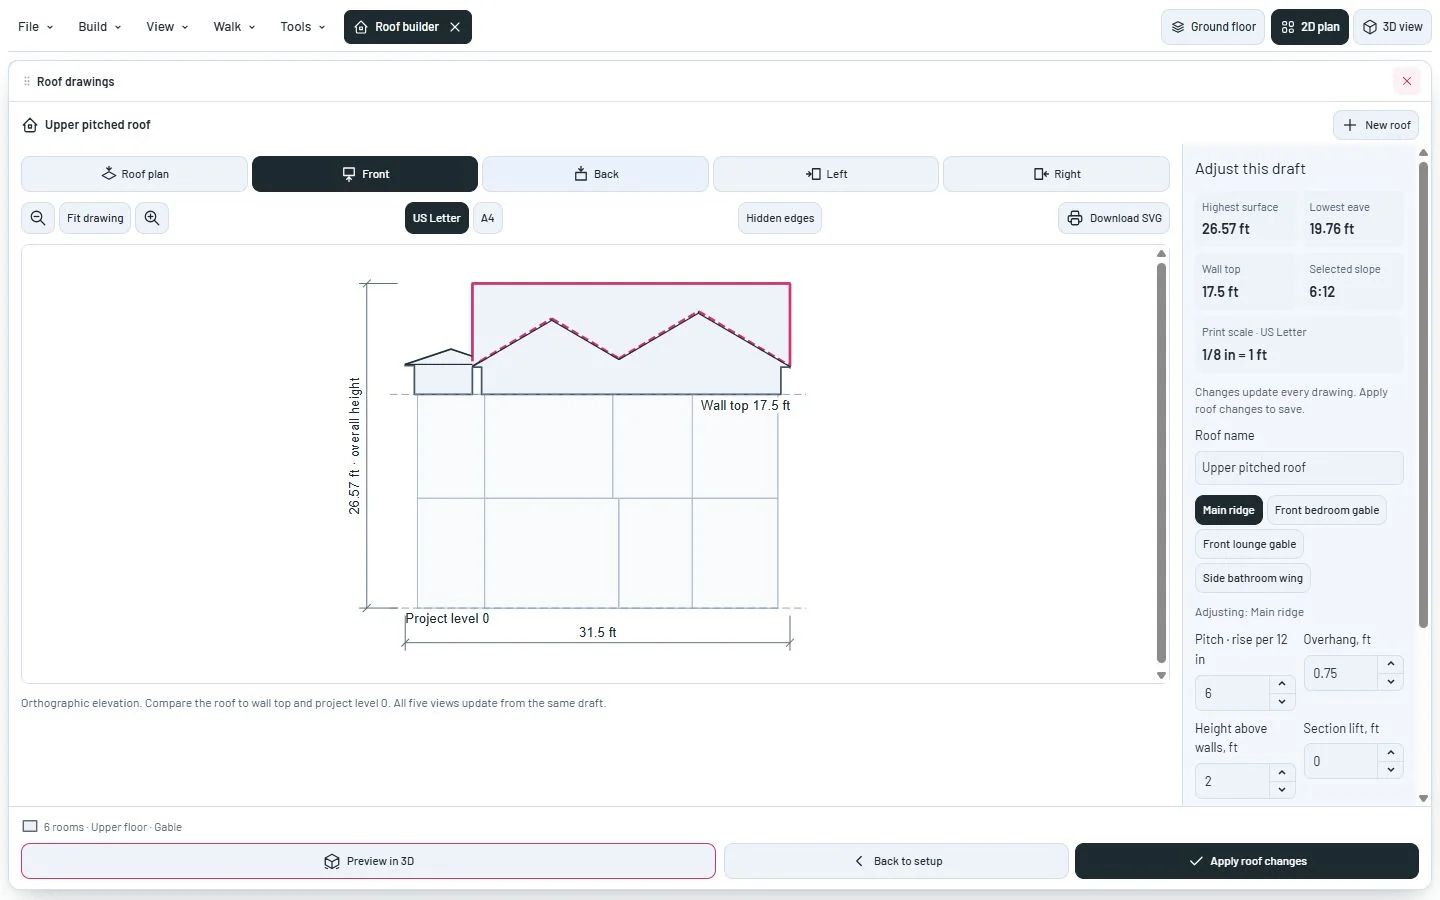
This milestone was documented on October 24, 2026 and added to the public history on October 24, 2026 at 8:56 AM GMT-3. Screenshots show the development state at the time. About this alpha history.