Draw open walls and preview assets in 3D
Draw independent wall segments without closing a room. Place doors, windows and furniture with a translucent 3D preview, and keep your plan framing when switching views.
Draw a wall or place an asset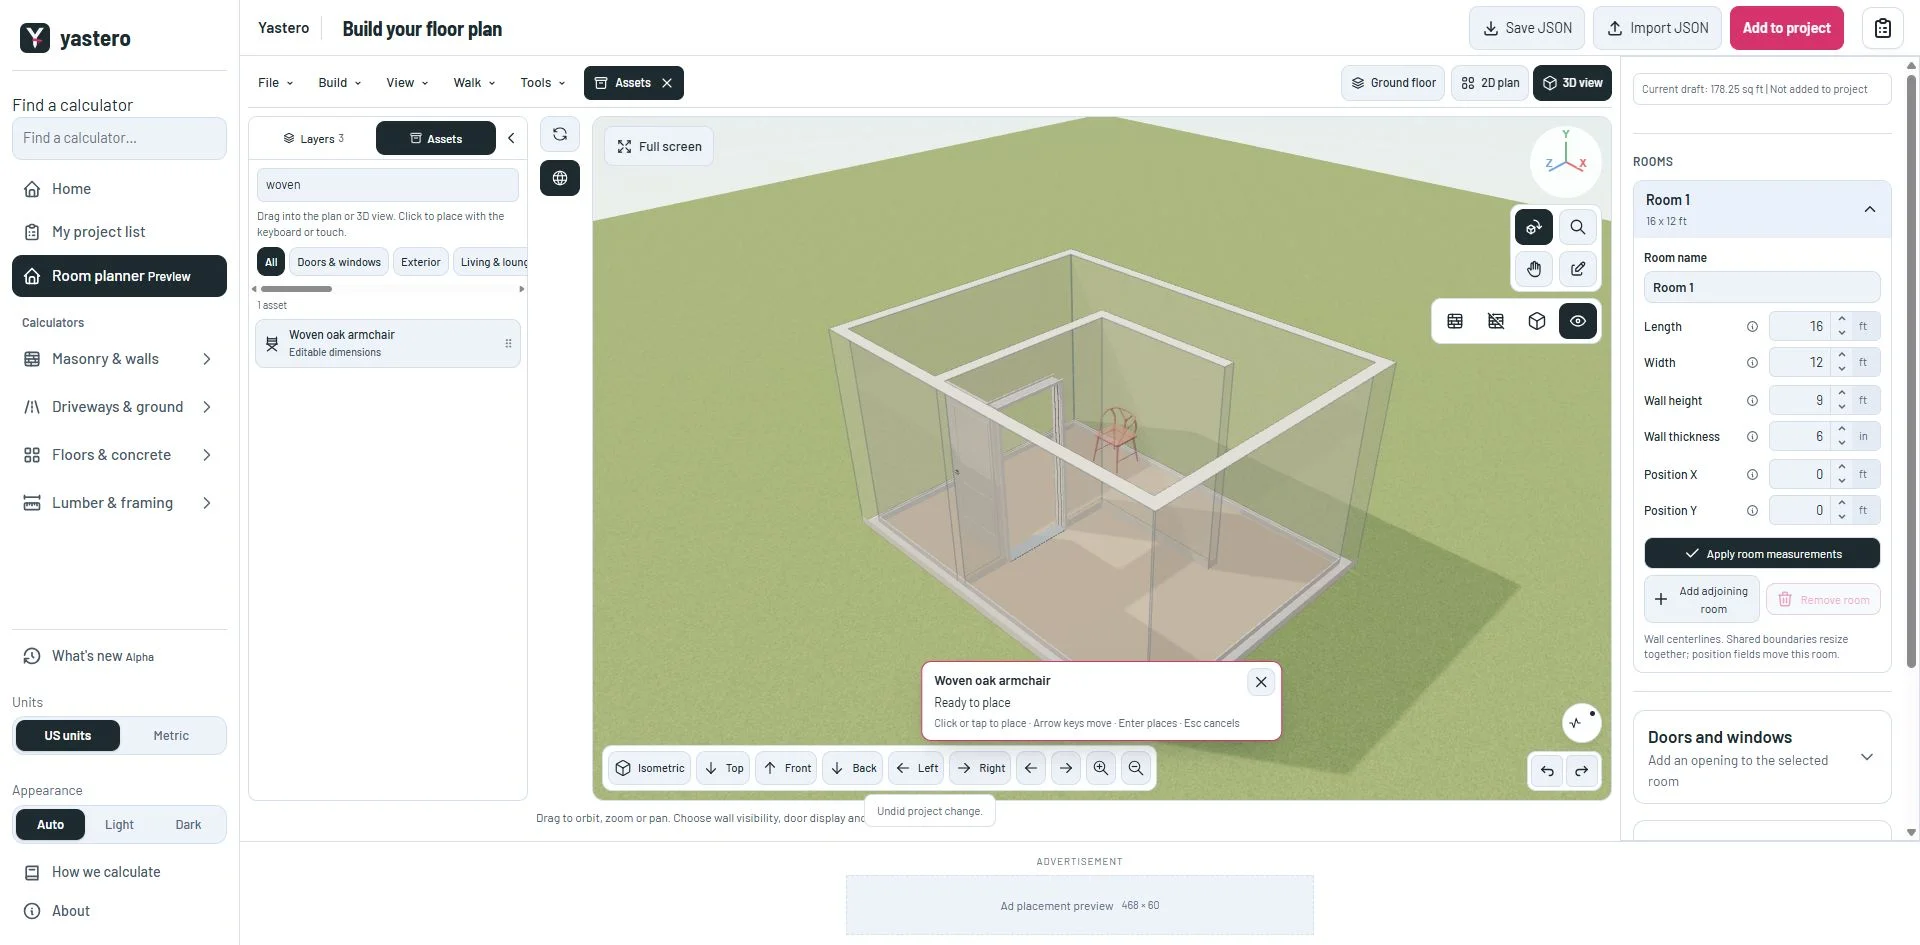
Partitions with a free end
Draw at any angle in the 2D plan. Each segment stays editable in Layers, supports doors and windows and appears in 3D. Undo removes one committed change at a time.
Walls belong to a floor and retain stable identifiers in saved project JSON. They do not create an extra room. Openings must fit the available span; invalid overlaps are rejected.
See an asset before placing it
Drag from Assets into 3D, or choose an asset and point at the active floor or wall. The translucent preview uses the actual model and dimensions. Arrow keys move the preview; Enter places it and Escape cancels.
On mobile, choosing an asset closes the catalog so the scene remains available. The 2D transition matches the plan framing and preserves its zoom and pan. Roof and render tools load when opened.
This milestone was documented on October 23, 2026 and added to the public history on October 23, 2026 at 10:00 PM GMT-3. Screenshots show the development state at the time. About this alpha history.